

Listing Office: Realty Executives Integrity-East Troy
Listing Office Phone: (262) 369-8900
W762 Honey Creek Rd East Troy, WI 53105
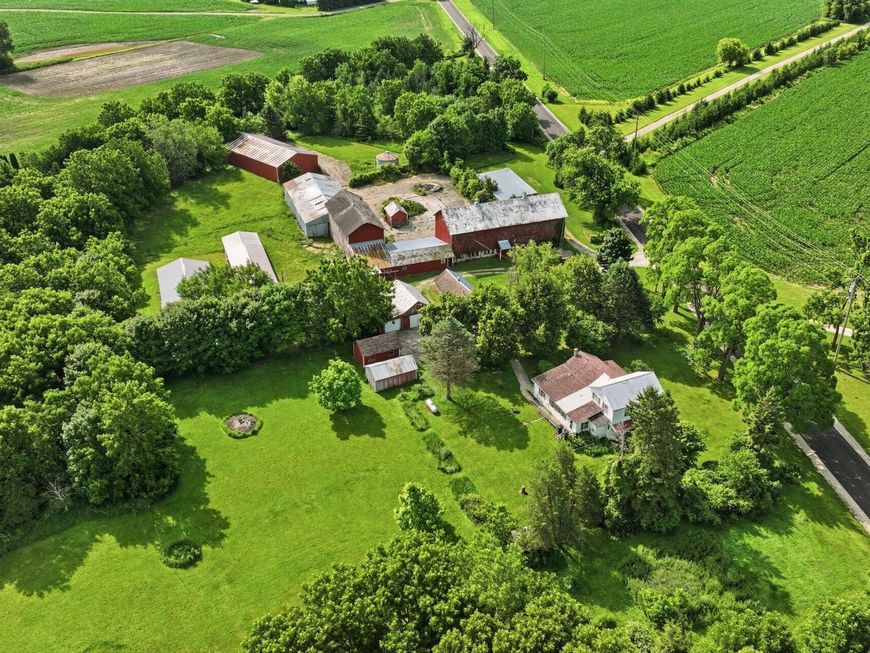
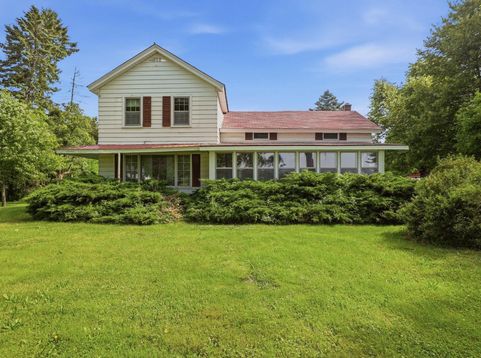
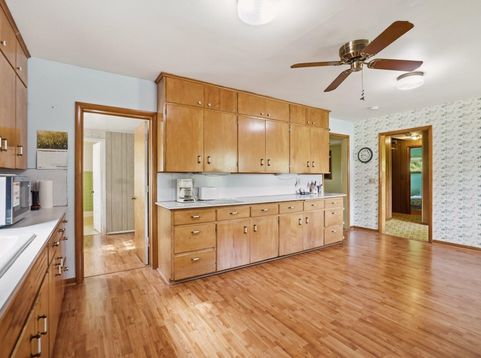
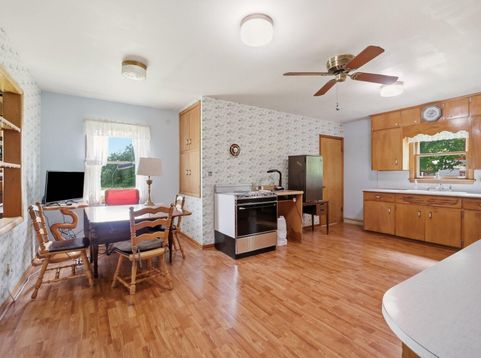
Bring your vision to this 6.648-acre hobby farm! The farmhouse offers a spacious main floor with a large eat-in kitchen, mudroom, office area, oversized great room, dining room, front porch, full bath, and primary bedroom with ensuite. Upstairs features 2 bedrooms, a bonus room, plus unfinished space ready for additional rooms and another bath. Multiple barns complete this serene country retreat. Buildings: 2 Story Dairy Barn connected in ''L'' shape stone foundations 30x118&24x30. Open front Pole barns connected (2)40x80&42x80. Pole shed 30x54. Pole shed 22x80. Hog House 30x48 pit 8x8x48. Round Metal bin 2000 bushel. 1 car garage 14x20.Shed 12x22. 2 car garage/shop 28x32. Brooder house 10x12.Stone building 13x32. Pump house (in cow yard)12x16. Garden shed 6x12. Furnace 2023 and A/C 2014.

Baird & Warner Thomas Venable Agent Cell: 262.818.2113 Email
Property Details
Feature Descriptions
Room Information
Schools
Disclaimer: The accuracy of all information regardless of source, including but not limited to square footage and lot size, is deemed reliable but not guaranteed nor warranted and should be personally verified through personal inspection by and/or with the appropriate professionals.
Location
See details and scored characteristics about this location.


Select a format below, new window will open and will prompt you to print.


AWARD WINNING SERVICES

GLOBAL REACH & HOME INSURANCE



WEBSITE AWARDS


Market Report
Sign up today to stay updated on what’s happening in your local real estate market.
