
SIGN UP CUSTOMER LOGIN
Main Photo

60 Photos

Main Photo
Main Photo
Listing Courtesy Of:

Listing Office: Redfin Corporation

Listing Office Phone: (414) 982-1336

W3691 Snake Rd Linn, WI 53147

$1,500,000
Active / MLS# 1979303 / Residential - Single Family / Linn
5 Beds
3 Baths
3125 SqFt

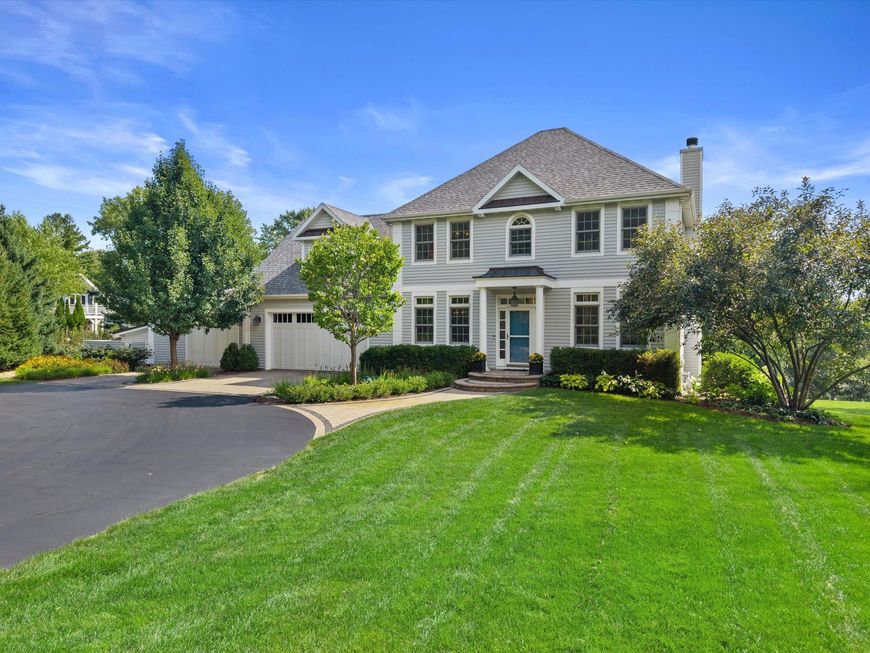
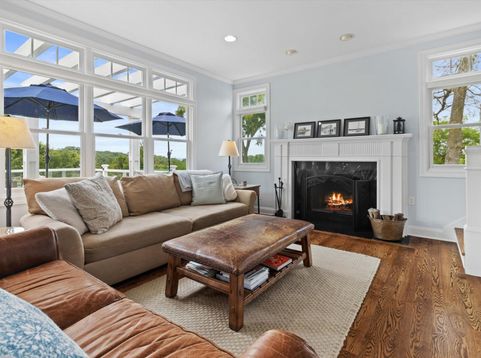
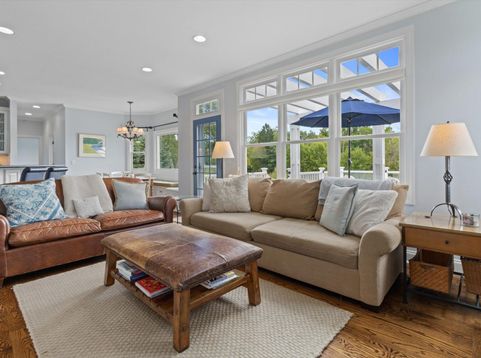
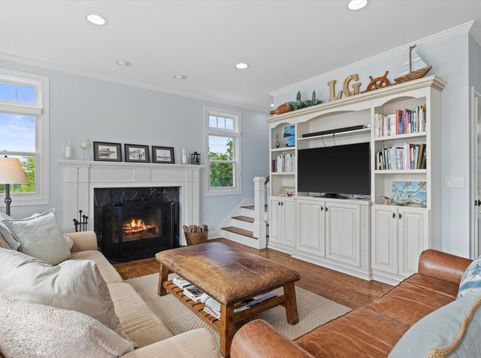
Exceptional Lake Geneva setting! This beautifully updated 5BR/3BA home sits on over an acre of wooded grounds, with lake views from the raised composite deck and primary bedroom. Open-concept kitchen features granite counters, Wolf range & window bench. Formal dining room features built-ins flanking the window wall. Beautifully refinished hardwood floors, a natural fireplace & three updated baths with granite counters. Main-floor BR & full bath plus upper-level laundry. Finished, partially exposed LL adds rec & workout space. Lighted deck stairs lead to two patios surrounded by extensive landscaping, irrigation & fruit orchard. Heated 3-car garage with floor drain & built-in lawn equipment storage. Whole-home water filtration, zoned HVAC & circular drive complete this special property!

Read More » Read Less »

Baird & Warner Thomas Venable Agent Cell: 262.818.2113 Email

Mortgage Calculator

%
years/fixed
yearly
yearly (est.)
(Payments are an estimate and may vary by lender)

Estimated Payment

$ 4,855.76 per month $3,859.67 Principal & Interest $558.58 Property Tax $437.50 Homeowner's Insurance
Get your competitive financing options.

Property Details

Property Type: Residential - Single Family
Basement: 8+ Ceiling, Crawl Space, Full Size Windows, Partial, Partially Finished, Poured Concrete, Sump Pump
Fuel Type: Natural Gas
Garage: 3 car attached
Garage: Electric Door Opener, Heated
Home Style: Colonial
Lot Size: 1.17 Acres
Stories: 2.0
Taxes: $6,703
Year Built: 2006

Feature Descriptions

Accessibility: Full Bath on Main Level, Open Floor Plan, Stall Shower
Appliances: Dishwasher, Disposal, Dryer, Microwave, Oven, Range, Refrigerator, Washer, Water Softener Owned
Bath: At least one Bathtub, Ceramic Tile, MBR Bath Separate Tub, MBR Bath Walk-in Shower, Off MBR, Shower Stall
Data Source: Metro MLS
Driveway: Paved
Exterior: Wood
Exterior: Deck, Patio, Sprinkler System
Flood Plain: No
Heating/Cooling: Central Air, Forced Air, Multiple Units, Zoned Heating
Hot Tub: Yes
Interior: Cable TV Available, High Speed Internet, Hot Tub, Natural Fireplace, Pantry, Security System, Walk-In Closet(s), Wood Floors
Lot: View of Water, Wooded
Outbuildings: Storage Shed
Security: yes
SQFT Above Grade: 2489.00
SQFT Below Grade: 636.00
Water/Sewer: Mound System, Private Well
Zoning: Res

Room Information

Living/Great Room: 20.00 X 14.00 Level - M
Family Room: 12.00 X 10.00 Level - M
Kitchen: 13.00 X 9.00 Level - M
Dining Room: 12.00 X 10.00 Level - M
Dining Area: 11.00 X 10.00 Level - M
Bedroom 2: 14.00 X 9.00 Level - M
Primary Bedroom: 17.00 X 14.00 Level - U
Bedroom 3: 17.00 X 14.00 Level - U
Bedroom 4: 12.00 X 12.00 Level - U
Bedroom 5: 12.00 X 10.00 Level - U
Rec Room: 26.00 X 17.00 Level - L
E X ercise Room: 13.00 X 10.00 Level - L

Schools

High School: Badger
Elementary School: Woods
School District: Geneva J4

Disclaimer: The accuracy of all information regardless of source, including but not limited to square footage and lot size, is deemed reliable but not guaranteed nor warranted and should be personally verified through personal inspection by and/or with the appropriate professionals.

Location

See details and scored characteristics about this location.

Login to my Baird & Warner account







