
SIGN UP CUSTOMER LOGIN
Main Photo

56 Photos

Main Photo
Main Photo
Listing Courtesy Of:

Listing Office: Deb DeFere Real Estate LLC

Listing Office Phone: (262) 646-0593

W3504 Conlon Rd Hampden, WI 53925

$450,000
Active / MLS# 1967422 / Residential - Single Family / Hampden
4 Beds
2 Baths
2645 SqFt

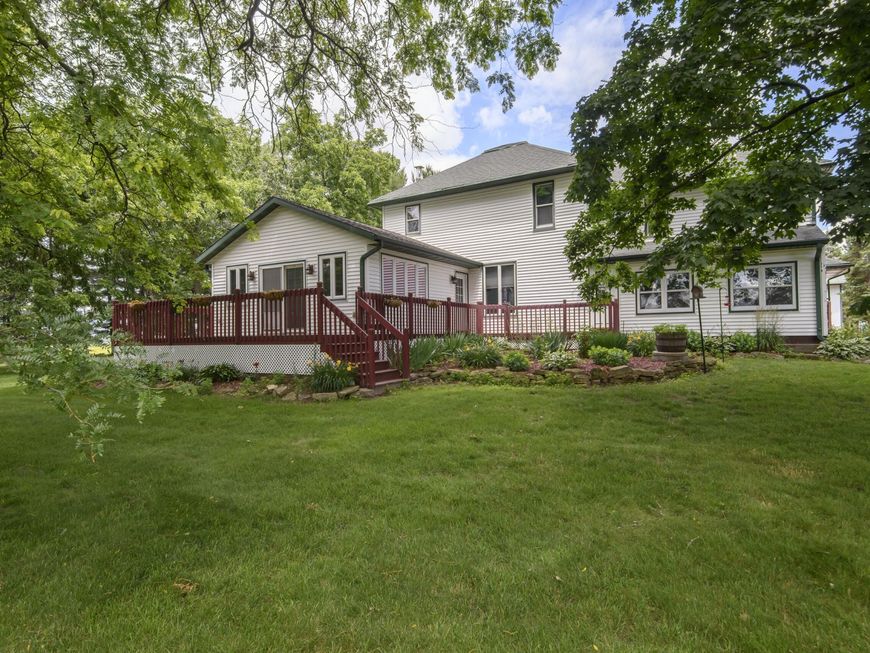
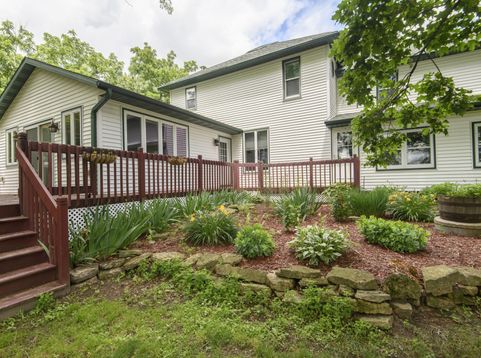
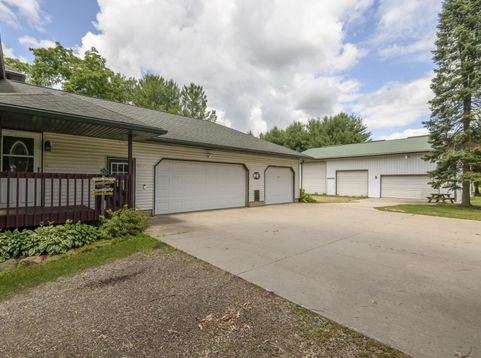
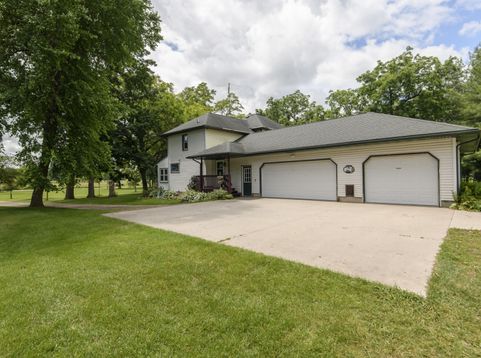
Bring your toys, tools, equipment, and recreational vehicles to this country retreat conveniently located on the snowmobile and UTV trails! The impressive 40' x 60' x 16' heated 3-bay pole barn provides approximately 2,400 SF of space for storage, hobbies, a workshop, or even a home-based business. The charming 4-bedroom, 2-bath farmhouse sits on a private 3.73 acre setting with no neighbors in sight, offering peace, privacy, and room to enjoy the outdoors. Inside, the spacious vaulted family room, added in 2013, opens to a wraparound deck perfect for relaxing after a day of riding or entertaining friends and family. The bright eat-in kitchen features a large island surrounded by windows and a generous pantry area. An attached 3-car garage adds even more storage and functionality.

Read More » Read Less »

Baird & Warner Thomas Venable Agent Cell: 262.818.2113 Email

Mortgage Calculator

%
years/fixed
yearly
yearly (est.)
(Payments are an estimate and may vary by lender)

Estimated Payment

$ 1,692.57 per month $1,157.90 Principal & Interest $403.42 Property Tax $131.25 Homeowner's Insurance
Get your competitive financing options.

Property Details

Property Type: Residential - Single Family
Basement: Block, Full, Stone, Sump Pump, Walk Out/Outer Door
Fuel Type: Propane Gas
Garage: 3.5 car attached
Garage: Electric Door Opener
Home Style: Farm House
Lot Size: 3.73 Acres
Stories: 1.5
Taxes: $4,841
Year Built: 1900

Feature Descriptions

Accessibility: Bedroom on Main Level, Full Bath on Main Level, Laundry on Main Level, Level Drive, Open Floor Plan, Ramped or Level from Garage
Appliances: Dishwasher, Dryer, Freezer, Microwave, Oven, Range, Refrigerator, Washer, Water Softener Owned
Bath: At least one Bathtub, Shower Over Tub
Data Source: Metro MLS
Driveway: Unpaved
Exterior: Low Maintenance Trim, Vinyl
Exterior: Deck
Flood Plain: No
Heating/Cooling: Central Air, Forced Air
Hobby Farm: Horse
Interior: Cable TV Available, High Speed Internet, Kitchen Island, Pantry, Simulated Wood Floors, Skylight, Vaulted Ceiling(s)
Lot: Rural, Wooded
Outbuildings: Pole Building, Storage Shed
Rooms Total: 10
Water/Sewer: Private Well, Septic System
Zoning: Agricultural

Room Information

Kitchen: 13.00 X 15.00 Level - M
Dining Room: 19.00 X 6.00 Level - M
Laundry: 8.00 X 7.00 Level - M
Mud Room: 9.00 X 7.00 Level - M
Other Room: 9.00 X 6.00 Level - M
Primary Bedroom: 13.00 X 10.00 Level - M
Living/Great Room: 25.00 X 13.00 Level - M
Family Room: 20.00 X 19.00 Level - M
Bedroom 2: 15.00 X 13.00 Level - U
Bedroom 3: 12.00 X 10.00 Level - U
Bedroom 4: 20.00 X 10.00 Level - U

Schools

High School: Columbus
Middle School: Columbus
Elementary School: Columbus
School District: Columbus

Disclaimer: The accuracy of all information regardless of source, including but not limited to square footage and lot size, is deemed reliable but not guaranteed nor warranted and should be personally verified through personal inspection by and/or with the appropriate professionals.

Location

See details and scored characteristics about this location.

Login to my Baird & Warner account







