
SIGN UP CUSTOMER LOGIN
Main Photo

30 Photos

Main Photo
Main Photo
Listing Courtesy Of:

Listing Office: Homesmart Connect LLC

W3297 Hilltop Rd Linn, WI 53147

$700,000
Active / MLS# 1978914 / Residential - Single Family / Linn
6 Beds
4 Baths
2555 SqFt

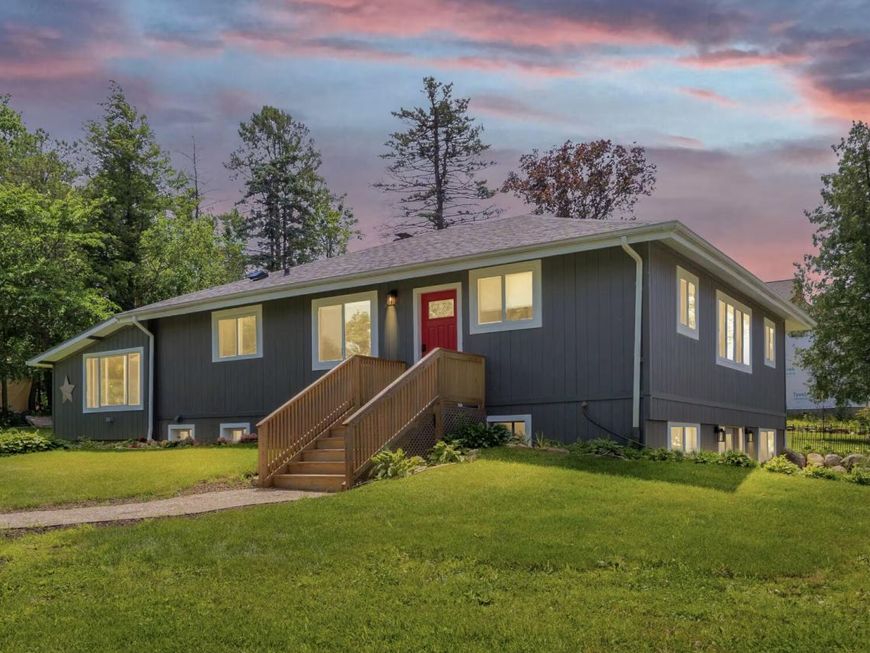
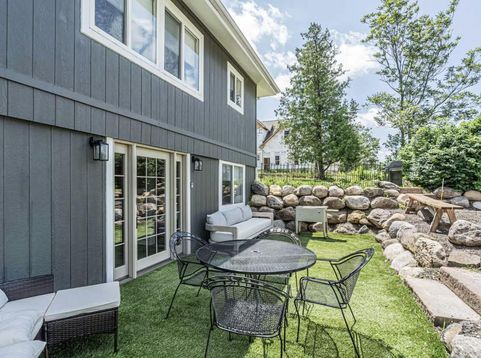
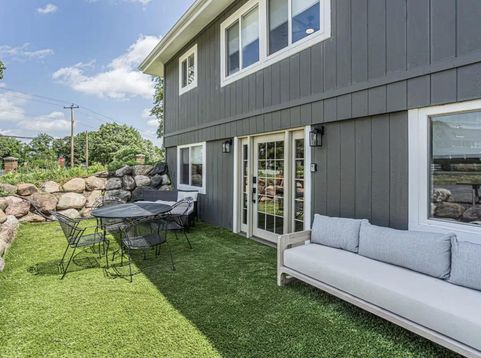
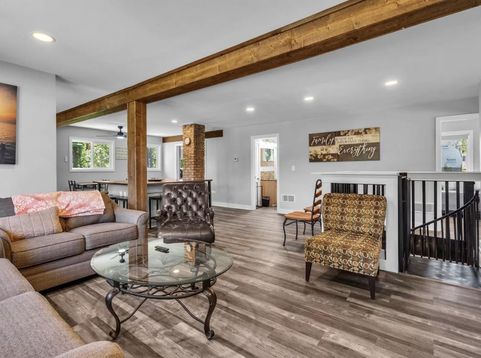
Turnkey family summer home or an Airbnb, your choice! New, fully renovated retreat 2 blocks from Geneva Lake, between downtown Lake Geneva & Fontana (8-10 min to either). 6BR/4BA, sleeps 14, across two separable levels--new main kitchen, lower-level kitchenette, chef's island & walkout basement. Roof, electrical, plumbing & mechanicals under 4 yrs old; new drain tile, closed-cell spray foam, 2 sump pumps & sound-dampening basement ceiling. Outdoor entertaining unmatched locally: private 5-hole mini golf, grain-bin gazebo w/ fire pit, TV & audio, 2nd fire pit, 15x30 patio, 2 Weber grills + wood-fired pizza oven. 6 kayaks, bikes, floats & more. Near Town of Linn beach/boat launch, golf & local dining. Turnkey Airbnb Superhost STR & 1031 exchange opt. Feature sheet available upon request

Read More » Read Less »

Baird & Warner Thomas Venable Agent Cell: 262.818.2113 Email

Mortgage Calculator

%
years/fixed
yearly
yearly (est.)
(Payments are an estimate and may vary by lender)

Estimated Payment

$ 2,256.68 per month $1,801.18 Principal & Interest $251.33 Property Tax $204.17 Homeowner's Insurance
Get your competitive financing options.

Property Details

Property Type: Residential - Single Family
Basement: Block, Finished, Full, Full Size Windows, Partially Finished, Shower, Sump Pump, Walk Out/Outer Door
Fuel Type: Natural Gas
Garage: Electric Door Opener
Home Style: Ranch
Lot Size: 0.34 Acres
Stories: 1.0
Taxes: $3,016
Year Built: 1945

Feature Descriptions

Accessibility: Bedroom on Main Level, Full Bath on Main Level, Laundry on Main Level
Appliances: Dishwasher, Dryer, Other, Oven, Range, Refrigerator, Washer
Bath: Off MBR, Shower Over Tub, Shower Stall
Data Source: Metro MLS
Driveway: Unpaved
Exterior: Aluminum Siding, Wood
Exterior: Deck
Flood Plain: No
Heating/Cooling: Central Air, Forced Air
Interior: Kitchen Island, Simulated Wood Floors
Outbuildings: Gazebo
Rooms Total: 15
SQFT Above Grade: 1436.00
SQFT Below Grade: 1119.00
Water/Sewer: Holding Tank, Private Well
Zoning: RES

Room Information

Primary Bedroom: 10.00 X 13.00 Level - M
Bedroom 2: 21.00 X 9.00 Level - M
Bedroom 3: 12.00 X 9.00 Level - M
Family Room: 14.00 X 14.00 Level - M
Kitchen: 14.00 X 6.00 Level - M
Dining Room: 14.00 X 14.00 Level - M
Sun/Four Season Room: 12.00 X 10.00 Level - M
Laundry: 12.00 X 9.00 Level - L
Bedroom 4: 11.00 X 10.00 Level - L
Bedroom 5: 15.00 X 10.00 Level - L
Bedroom 6: 12.00 X 10.00 Level - L

Schools

High School: Badger
Middle School: Lake Geneva
School District: Lake Geneva J1

Disclaimer: The accuracy of all information regardless of source, including but not limited to square footage and lot size, is deemed reliable but not guaranteed nor warranted and should be personally verified through personal inspection by and/or with the appropriate professionals.

Location

See details and scored characteristics about this location.

Login to my Baird & Warner account







