
SIGN UP CUSTOMER LOGIN
Main Photo

50 Photos

Main Photo
Main Photo
Listing Courtesy Of:

Listing Office: Mahler Sotheby's International Realty-Lake Country

Listing Office Phone: (414) 964-2000

W295n1025 Kings Way Delafield, WI 53188

$1,550,000
Active / MLS# 1986235 / Residential - Single Family / Delafield
5 Beds
4 Baths
2 Half Baths
8500 SqFt

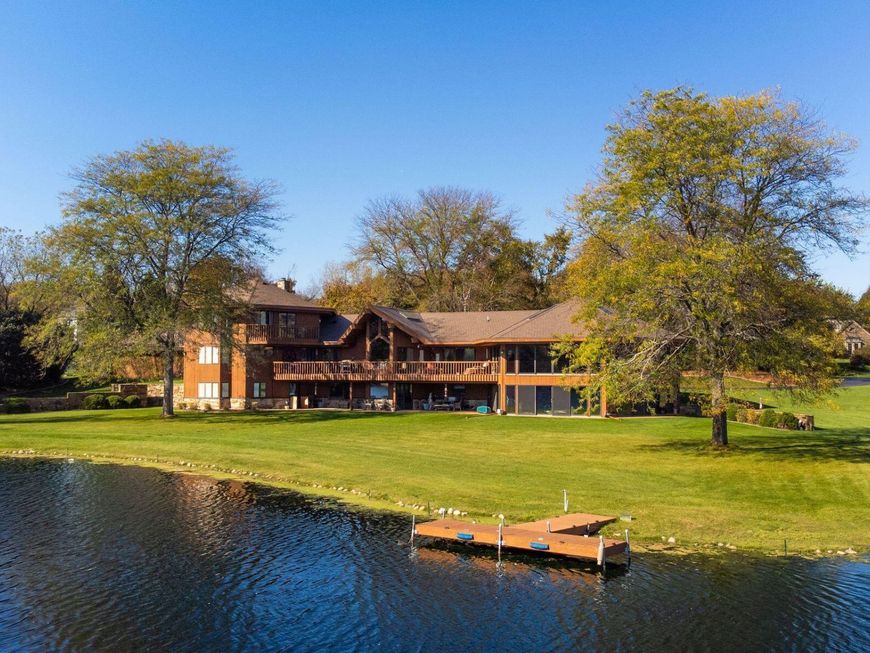
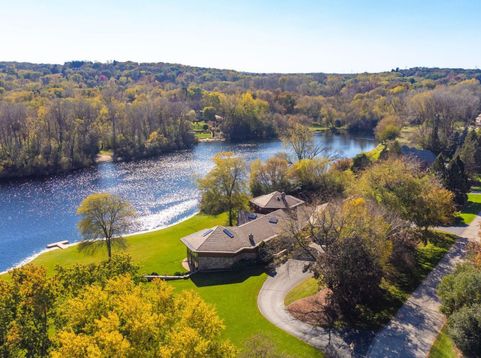
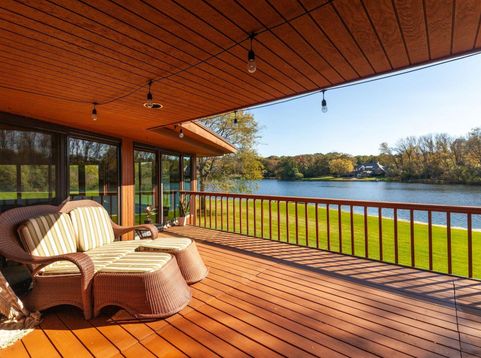
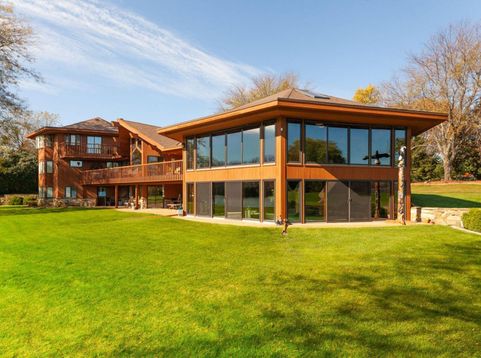
Set on nearly 2 acres in sought-after Dover Bay, this estate pairs Frank Lloyd Wright-inspired architecture with sweeping water views. Walls of glass and sunlit interiors frame the lake from nearly every room. A resort-style indoor pool retreat features a waterfall, steam shower, and tranquil water views. The main level offers an expansive kitchen, great room, and 3 bedrooms, while the entire upper level is devoted to a luxurious primary suite w/ waterfront balcony. The walkout LL includes a 5th bedroom, full bath, bar, and fireside family room. Enjoy level lake frontage, a private pier, excellent fishing, and community tennis courts. Car enthusiasts will appreciate the attached 6-car garage & an additional heated, detached 3-car garage, offering exceptional space for a prized collection.

Read More » Read Less »

Baird & Warner Thomas Venable Agent Cell: 262.818.2113 Email

Mortgage Calculator

%
years/fixed
yearly
yearly (est.)
yearly
(Payments are an estimate and may vary by lender)

Estimated Payment

$ 7,272.08 per month $3,988.33 Principal & Interest $831.67 Property Tax $452.08 Homeowner's Insurance $2,000 HOA Fee
Get your competitive financing options.

Property Details

Property Type: Residential - Single Family
Basement: 8+ Ceiling, Block, Finished, Full, Full Size Windows, Shower, Sump Pump, Walk Out/Outer Door
Fuel Type: Natural Gas
Garage: 9 car attached
Garage: Access to Basement, Electric Door Opener, Heated
Home Style: Prairie/Craftsman
Lot Size: 1.77 Acres
Stories: 1.5
Taxes: $9,980
Year Built: 1988

Feature Descriptions

Accessibility: Bedroom on Main Level, Full Bath on Main Level, Laundry on Main Level, Open Floor Plan, Stall Shower
Appliances: Cooktop, Dishwasher, Dryer, Microwave, Other, Oven, Refrigerator, Washer, Water Softener Owned
Bath: Ceramic Tile, Dual Entry Off MBR, Jetted Tub, MBR Bath Walk-in Shower, Off MBR, Shower Over Tub, Shower Stall
Body of Water: Salow Lake
Data Source: Metro MLS
Driveway: Parking Space, Paved
Exterior: Stone, Wood
Exterior: Deck, Electronic Pet Containment, Patio, Sprinkler System
Flood Plain: No
Heating/Cooling: Central Air, Forced Air, Multiple Units, Zoned Heating
HOA Fee: 2000
Hot Tub: Yes
Interior: Cable TV Available, Central Vacuum, Gas Fireplace, High Speed Internet, Hot Tub, Indoor Pool, Kitchen Island, Pantry, Security System, Simulated Wood Floors, Split Bedrooms, Vaulted Ceiling(s), Walk-In Closet(s), Wet Bar, Wood Floors
Lot: Adjacent to Park/Greenway, Rural, View of Water
Rooms Total: 14
Security: yes
Water/Sewer: Private Well, Septic System
Waterfront: Lake, No Motor Lake, Pier, Private Dock
Waterfront Footage: 300.00
Zoning: Res

Room Information

Living/Great Room: 24.00 X 20.00 Level - M
Kitchen: 18.00 X 11.00 Level - M
Family Room: 45.00 X 28.00 Level - L
Dining Room: 23.00 X 12.00 Level - M
Rec Room: 40.00 X 38.00 Level - L
Laundry: 12.00 X 10.00 Level - M
Primary Bedroom: 31.00 X 16.00 Level - U
Bedroom 2: 18.00 X 12.00 Level - M
Bedroom 3: 20.00 X 14.00 Level - M
Bedroom 4: 14.00 X 14.00 Level - M
Bedroom 5: 18.00 X 11.00 Level - L
Den: 19.00 X 11.00 Level - L
Sun/Four Season Room: 38.00 X 32.00 Level - L
Foyer: 12.00 X 12.00 Level - M

Schools

High School: Kettle Moraine
Middle School: Kettle Moraine
Elementary School: Dousman
School District: Kettle Moraine

Disclaimer: The accuracy of all information regardless of source, including but not limited to square footage and lot size, is deemed reliable but not guaranteed nor warranted and should be personally verified through personal inspection by and/or with the appropriate professionals.

Location

See details and scored characteristics about this location.

Login to my Baird & Warner account