

Listing Office: Century 21 Benefit Realty
Listing Office Phone: (414) 228-0499
W271n2641 Pear Tree Ln Pewaukee, WI 53072
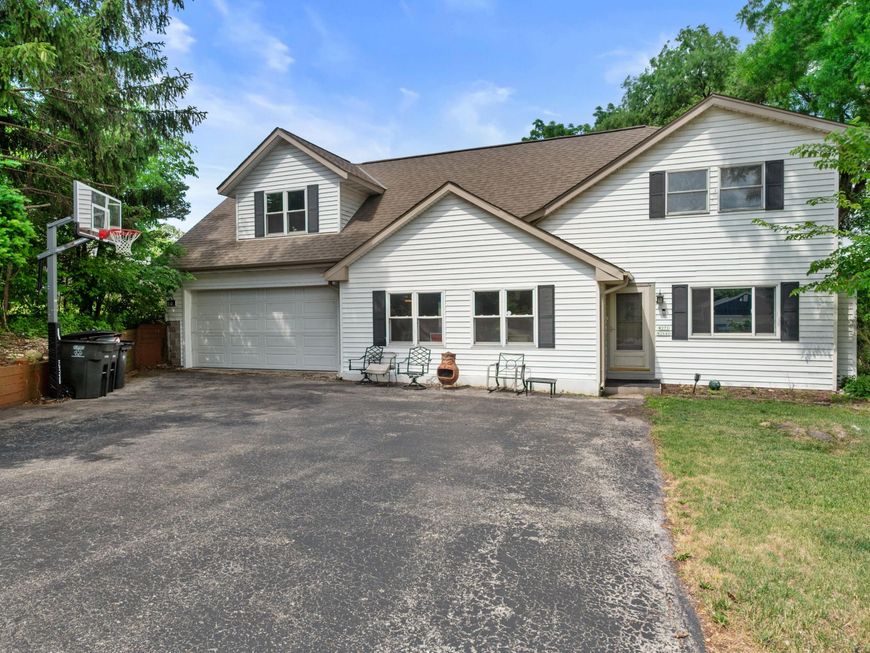
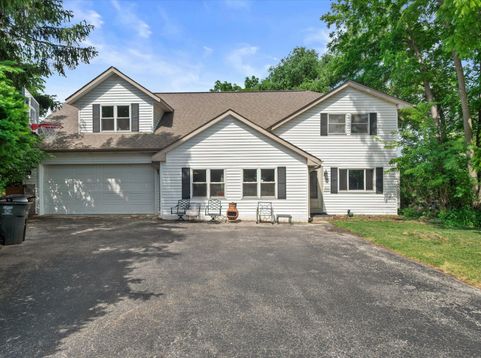
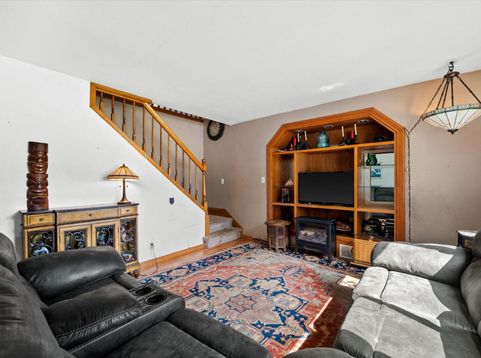
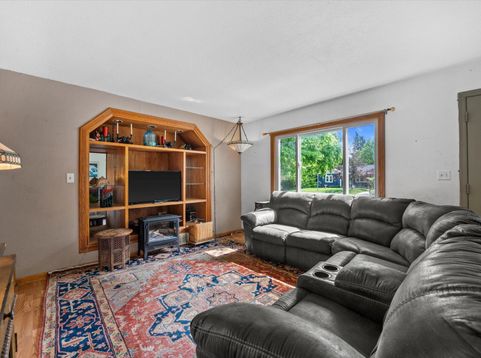
Only one block from Pewaukee Lake, this beautifully updated home offers the perfect blend of comfort, style, and location! No detail was overlooked during the extensive 2018 remodel, with approximately half of the home's square footage added during the renovation. The upper-level great room opens to an expansive composite deck with lake views, perfect for entertaining or relaxing after a day on the water. The spacious primary bedroom features a spa-like bath with a deep jetted soaking tub, plus a second full bath and bright sunroom. The updated kitchen offers stainless steel appliances (2019) and reverse osmosis (2026). Attached garage plus a detached 2-car garage provide exceptional storage for vehicles, boats, and lake toys. New roof in 2018. Priced to sell!

Baird & Warner Thomas Venable Agent Cell: 262.818.2113 Email
Property Details
Feature Descriptions
Room Information
Schools
Disclaimer: The accuracy of all information regardless of source, including but not limited to square footage and lot size, is deemed reliable but not guaranteed nor warranted and should be personally verified through personal inspection by and/or with the appropriate professionals.
Location
See details and scored characteristics about this location.


Select a format below, new window will open and will prompt you to print.


AWARD WINNING SERVICES

GLOBAL REACH & HOME INSURANCE



WEBSITE AWARDS


Market Report
Sign up today to stay updated on what’s happening in your local real estate market.
