

Listing Office: Century 21 Moves
Listing Office Phone: (920) 451-2345
W2324 North Star Ln Herman, WI 53083
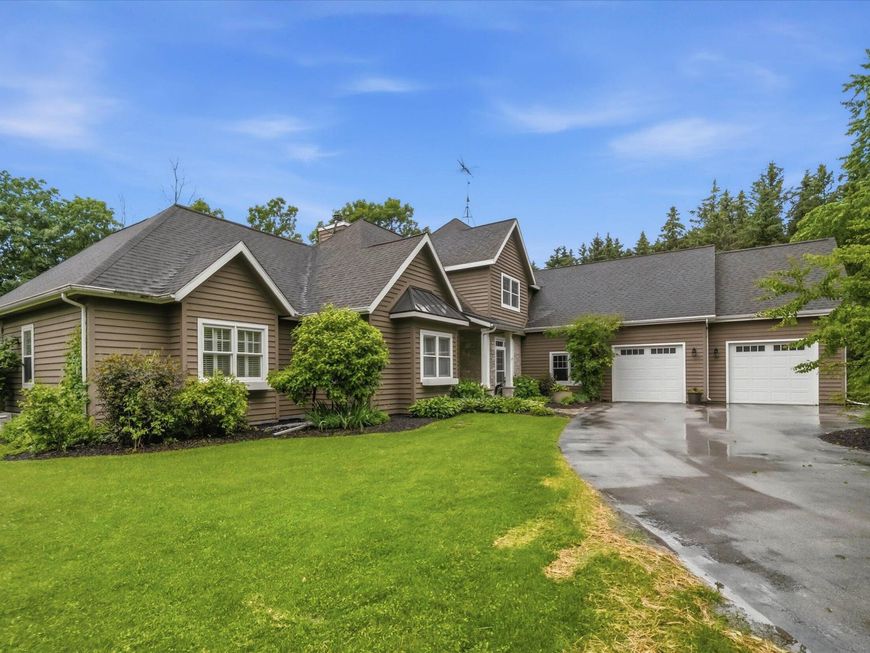
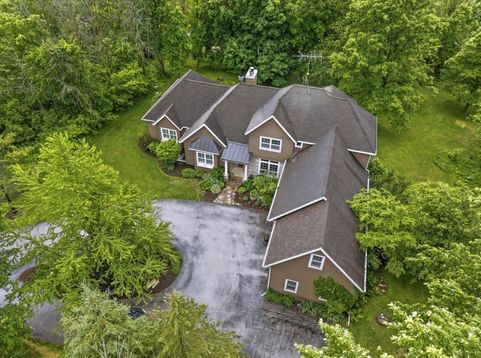
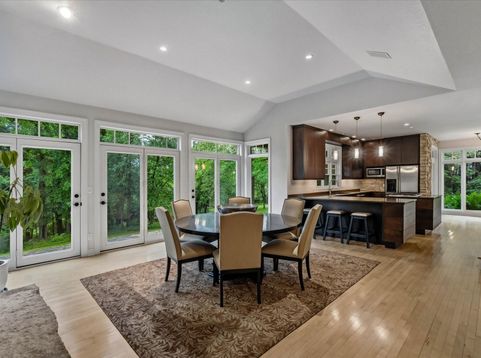
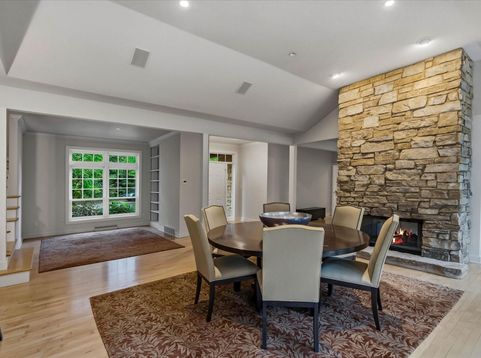
Perched high above the Pigeon River on 10 wooded acres, this exceptional home captures sweeping views of the river & surrounding landscape. Soaring ceilings & a wall of expansive west-facing windows fill the home w/ natural light & showcase the scenery. Open concept Kitchen, living, dining, breakfast nook, w/ two-sided gas fireplace. The large modern kitchen features clean lines, an island & gas stove. Main floor primary suite offers a walk-in closet & spacious ensuite w/whirlpool tub & separate shower. Convenient main floor laundry. Upstairs are two bedrooms & 2 unfinished attic spaces w/future potential. Huge rec room & kitchen wet-bar, ideal for entertaining. 2 plus-car garage. Privacy, views, modern design make this home a gem.

Baird & Warner Thomas Venable Agent Cell: 262.818.2113 Email
Property Details
Feature Descriptions
Room Information
Schools
Disclaimer: The accuracy of all information regardless of source, including but not limited to square footage and lot size, is deemed reliable but not guaranteed nor warranted and should be personally verified through personal inspection by and/or with the appropriate professionals.
Location
See details and scored characteristics about this location.


Select a format below, new window will open and will prompt you to print.


AWARD WINNING SERVICES

GLOBAL REACH & HOME INSURANCE



WEBSITE AWARDS


Market Report
Sign up today to stay updated on what’s happening in your local real estate market.
