

Listing Office: Keller Williams Realty-Milwaukee Southwest
S58w29985 Mcfarlane Rd Genesee, WI 53149
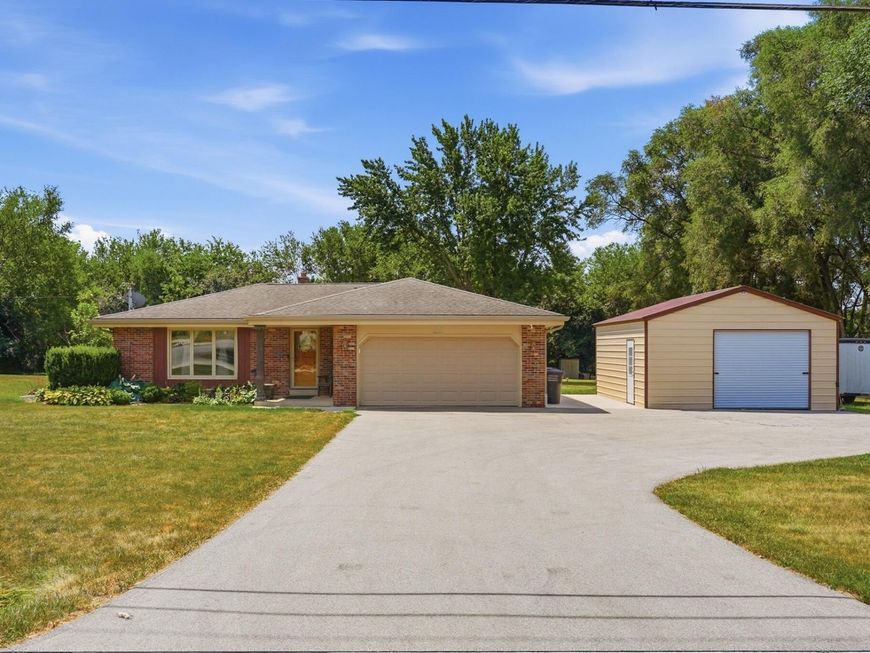
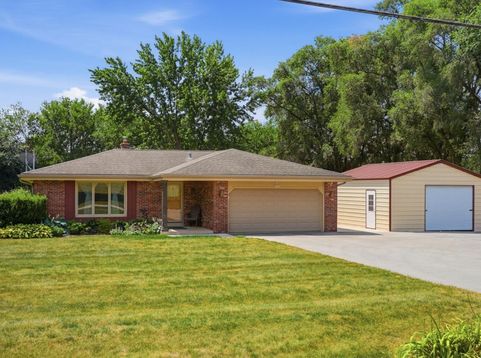
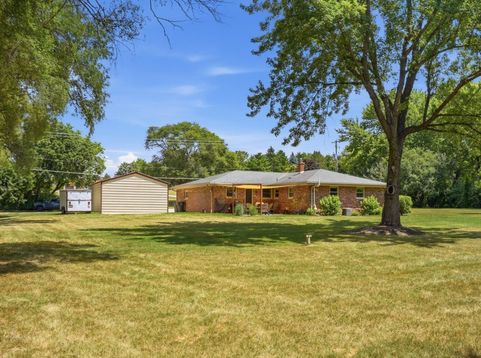
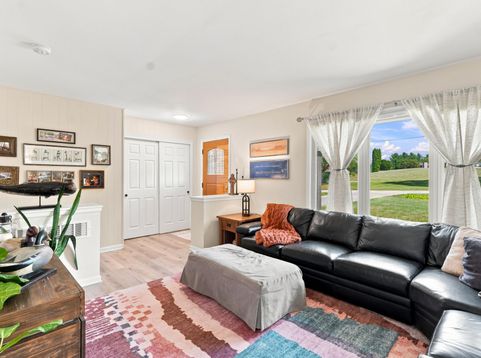
Prepare to fall in love with this beautifully updated 3-bed, 1.5-bath ranch set on a spectacular 1-acre lot with the major perk of low taxes! Enjoy the bright, inviting living room w/ gorgeous hardwood floors flowing throughout. You'll love the seamless open-concept kitchen adjacent to the family room, highlighted by a trendy shiplap accent wall and direct access to a beautiful patio overlooking the backyard. Downstairs, a partially finished lower level features versatile bonus rooms and abundant extra storage, making it perfect for entertaining. Outside, a 25x20 outbuilding equipped with electrical is ideal for extra cars, a workshop, or outdoor toys. Complete with generously sized bedrooms and tons of modern updates, this stunning home offers lots of space and privacy.

Baird & Warner Thomas Venable Agent Cell: 262.818.2113 Email
Property Details
Feature Descriptions
Room Information
Schools
Disclaimer: The accuracy of all information regardless of source, including but not limited to square footage and lot size, is deemed reliable but not guaranteed nor warranted and should be personally verified through personal inspection by and/or with the appropriate professionals.
Location
See details and scored characteristics about this location.


Select a format below, new window will open and will prompt you to print.


AWARD WINNING SERVICES

GLOBAL REACH & HOME INSURANCE



WEBSITE AWARDS


Market Report
Sign up today to stay updated on what’s happening in your local real estate market.
