

Listing Office: Assist 2 Sell Premium Choice Realty, LLC
Listing Office Phone: (608) 797-4038
S3589 County Road P - Buffalo, WI 54629
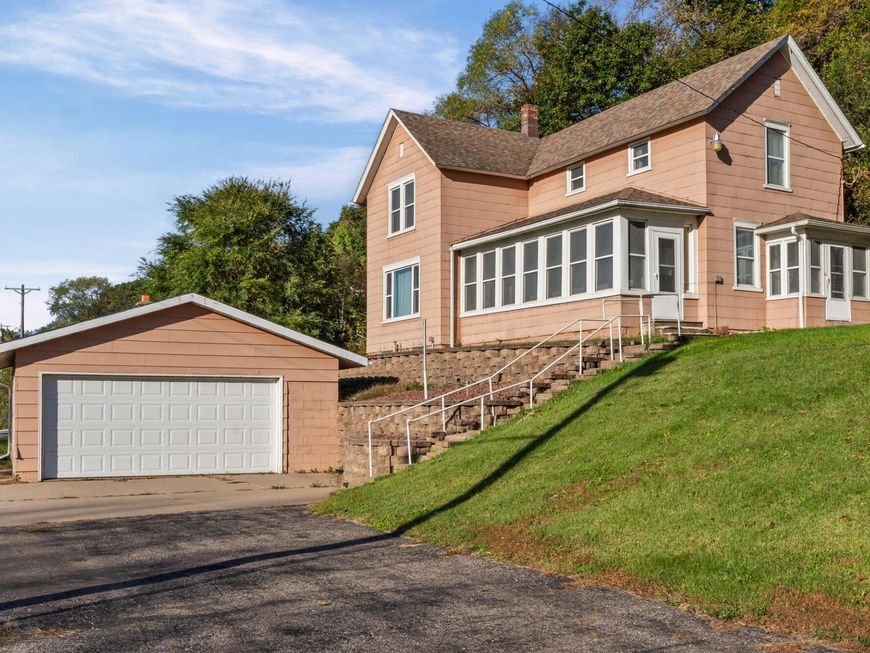
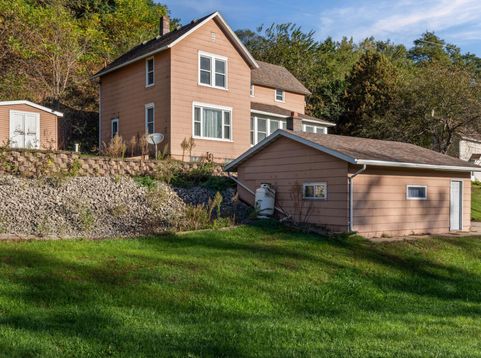
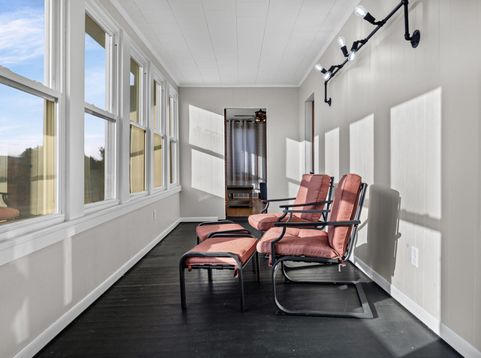
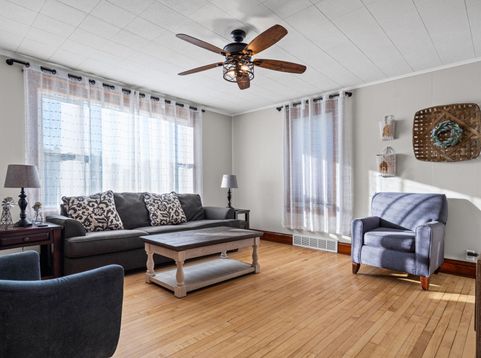
Great Home at an Even Better Price! This charming 3-bedroom home offers a wonderful blend of character, updates. Beautifully refinished hardwood floors add warmth and appeal throughout, while newer light fixtures provide a fresh, modern touch. The nicely sized kitchen features an adorable 1960s-inspired wallpaper accent that adds a fun dose of vintage personality. A formal dining room or the cutest enclosed front porch offers the perfect space for gatherings and entertaining. Nestled along a hillside, this property offers amazing views Just above the home, enjoy a fantastic lookout point where you can take in the scenery, watch migratory birds in flight, and appreciate the abundance of wildlife. Hurry before this one's gone!

Baird & Warner Thomas Venable Agent Cell: 262.818.2113 Email
Property Details
Feature Descriptions
Room Information
Schools
Disclaimer: The accuracy of all information regardless of source, including but not limited to square footage and lot size, is deemed reliable but not guaranteed nor warranted and should be personally verified through personal inspection by and/or with the appropriate professionals.
Location
See details and scored characteristics about this location.


Select a format below, new window will open and will prompt you to print.


AWARD WINNING SERVICES


GLOBAL REACH & HOME INSURANCE



Market Report
Sign up today to stay updated on what’s happening in your local real estate market.
