

Listing Office: Keller Williams Premier Realty
Listing Office Phone: (608) 781-4511
S3165 County Road M - Cross, WI 54629
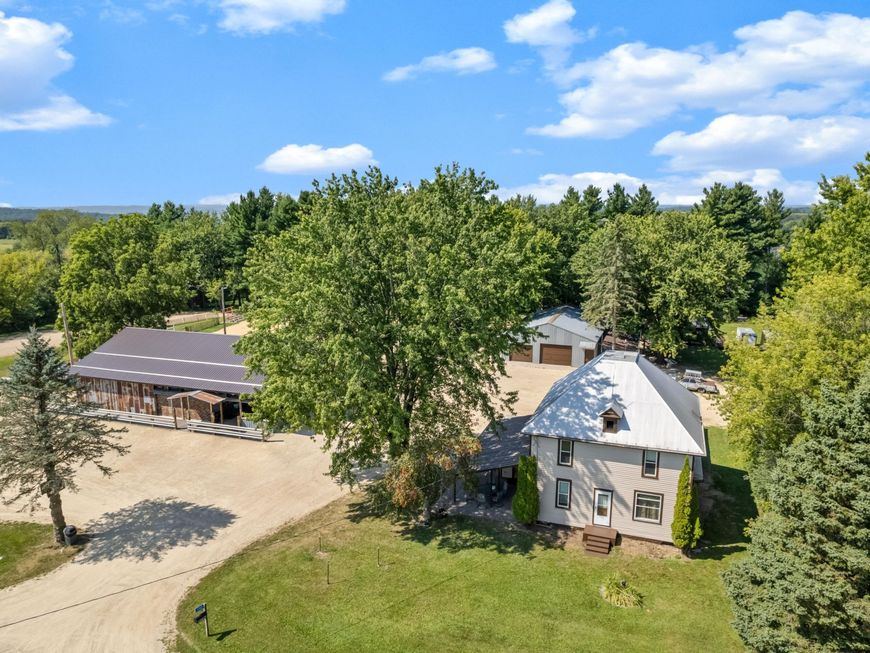
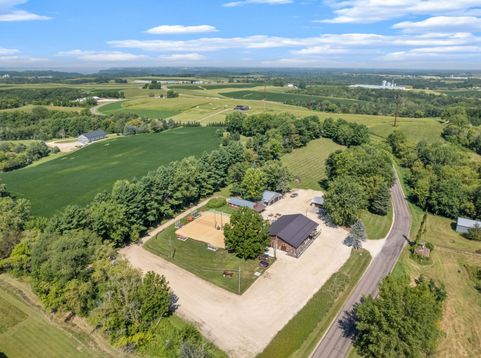
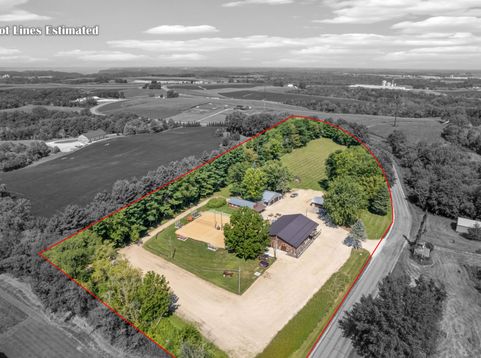
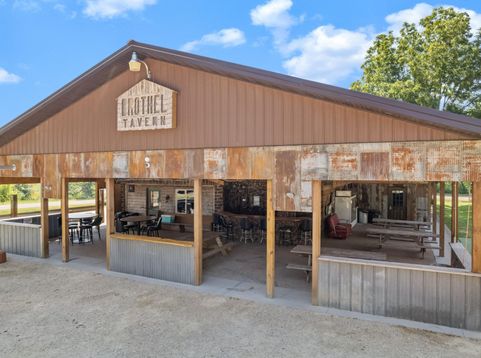
This multi use property sits on almost 7 acres and currently operates as a popular, established bar. If a bar isn't your thing, there are plenty of other ways you could use the property. Hunters will appreciate that big bucks have been known to roam the property. The home offers everything you need on one level, including the primary bedroom and laundry, plus 4 additional bedrooms upstairs and full bathroom which could be rented separately. The portion currently used as the bar has been completely updated with everything new, giving the next owner a setup that is ready to go. The one of a kind bar features a large walk in cooler, spacious bathroom area, a large open interior and plenty of outdoor covered space for relaxing and entertaining. A lot of space, a lot of options!

Baird & Warner Thomas Venable Agent Cell: 262.818.2113 Email
Property Details
Feature Descriptions
Room Information
Schools
Disclaimer: The accuracy of all information regardless of source, including but not limited to square footage and lot size, is deemed reliable but not guaranteed nor warranted and should be personally verified through personal inspection by and/or with the appropriate professionals.
Location
See details and scored characteristics about this location.


Select a format below, new window will open and will prompt you to print.


AWARD WINNING SERVICES


GLOBAL REACH & HOME INSURANCE



Market Report
Sign up today to stay updated on what’s happening in your local real estate market.
