

Listing Office: Shorewest Realtors, Inc.
N79w34857 Petersen Rd Oconomowoc, WI 53066
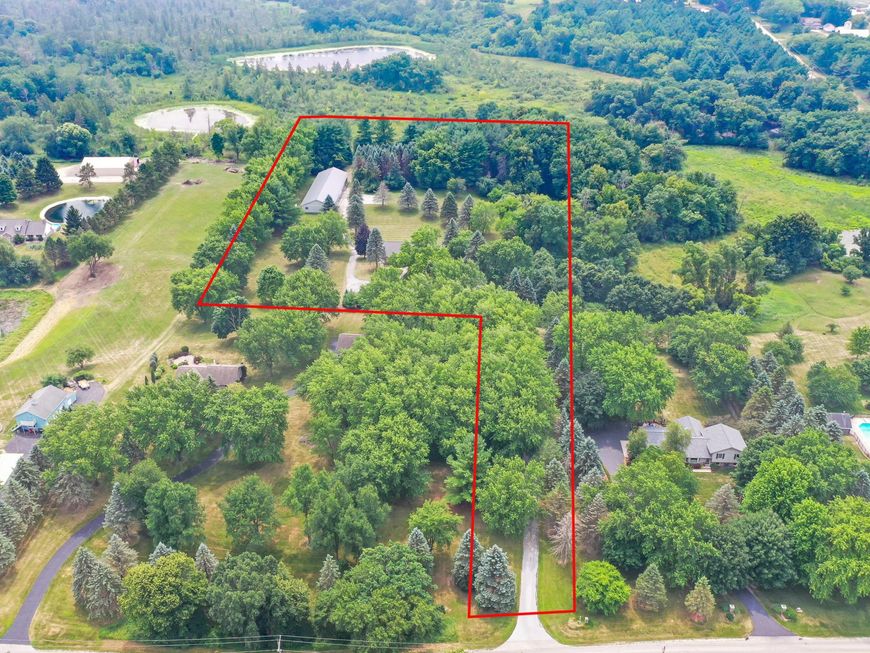
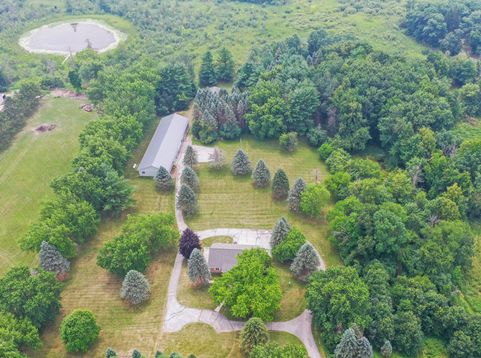
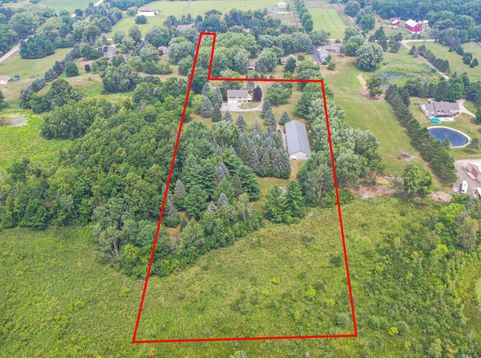
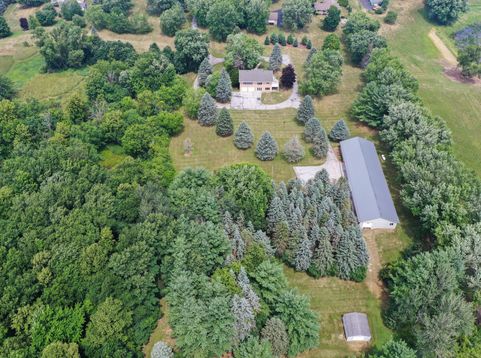
Exceptional 7.6-Acre Country Retreat w/Expansive 5,600 Sq. Ft. Workshop! Discover the perfect blend of privacy, functionality, & country charm! This well-maintained, all-brick raised ranch features 2BR & 2BA, offering comfortable living in a peaceful rural setting. Newer roof, dishwasher, & microwave provide added value & peace of mind. Huge 40' x 140' workshop, offering 5,600 sf of main-level space. Equipped w/3 furnaces & C/A, this versatile building is ideal for a home-based business, contractor, hobbyist, collector, or anyone in need of substantial workspace or storage. An expansive attic provides more room for storage or future possibilities. Additional amenities include a det. 2-car GA w/electricity, privately situated on the S end of the property. Surrounded by open countryside.

Baird & Warner Thomas Venable Agent Cell: 262.818.2113 Email
Property Details
Feature Descriptions
Room Information
Schools
Disclaimer: The accuracy of all information regardless of source, including but not limited to square footage and lot size, is deemed reliable but not guaranteed nor warranted and should be personally verified through personal inspection by and/or with the appropriate professionals.
Location
See details and scored characteristics about this location.


Select a format below, new window will open and will prompt you to print.


AWARD WINNING SERVICES

GLOBAL REACH & HOME INSURANCE



WEBSITE AWARDS


Market Report
Sign up today to stay updated on what’s happening in your local real estate market.
