

Listing Office: Keller Williams-MNS Wauwatosa
Listing Office Phone: (414) 488-6334
N45w32520 Watertown Plank Rd Nashotah, WI 53058
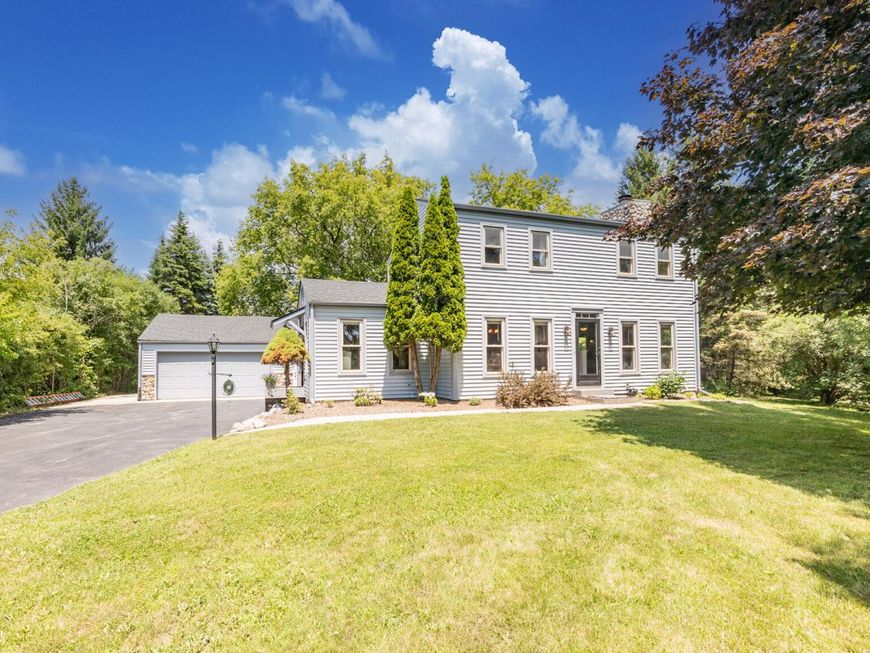
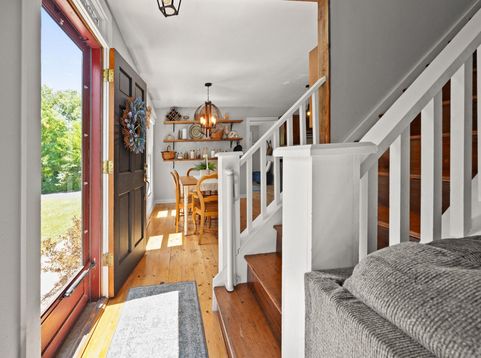
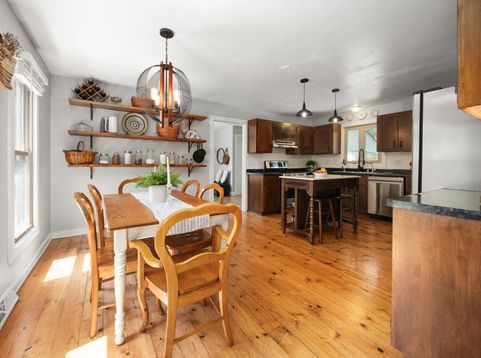
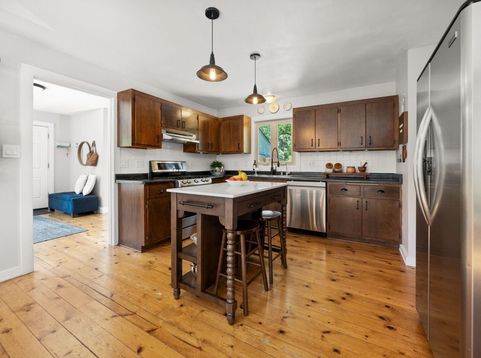
Welcome home to this charming Colonial nestled on a beautifully landscaped, wooded acre in the heart of Lake Country. Start your mornings with coffee in the spacious kitchen before heading out to enjoy everything Lake Country has to offer--from grabbing sandwiches at the nearby Picnic Basket to afternoons on the water. Inside, the inviting living room features a barn board cedar plank ceiling, while the generous dining area is made for gathering. Upstairs offers three bedrooms with hardwood floors and a beautifully remodeled full bath. The unfinished LL has room for a workout space, laundry, storage and more. The private backyard and fire pit complete this wonderful retreat. Major updates include all windows replaced before closing, roof (2024), and water heater (2024).

Baird & Warner Thomas Venable Agent Cell: 262.818.2113 Email
Property Details
Feature Descriptions
Room Information
Schools
Disclaimer: The accuracy of all information regardless of source, including but not limited to square footage and lot size, is deemed reliable but not guaranteed nor warranted and should be personally verified through personal inspection by and/or with the appropriate professionals.
Location
See details and scored characteristics about this location.


Select a format below, new window will open and will prompt you to print.


AWARD WINNING SERVICES

GLOBAL REACH & HOME INSURANCE



WEBSITE AWARDS


Market Report
Sign up today to stay updated on what’s happening in your local real estate market.
