

Listing Office: Coldwell Banker Realty
Listing Office Phone: (262) 241-4700
N45w32509 Watertown Plank Rd Nashotah, WI 53058
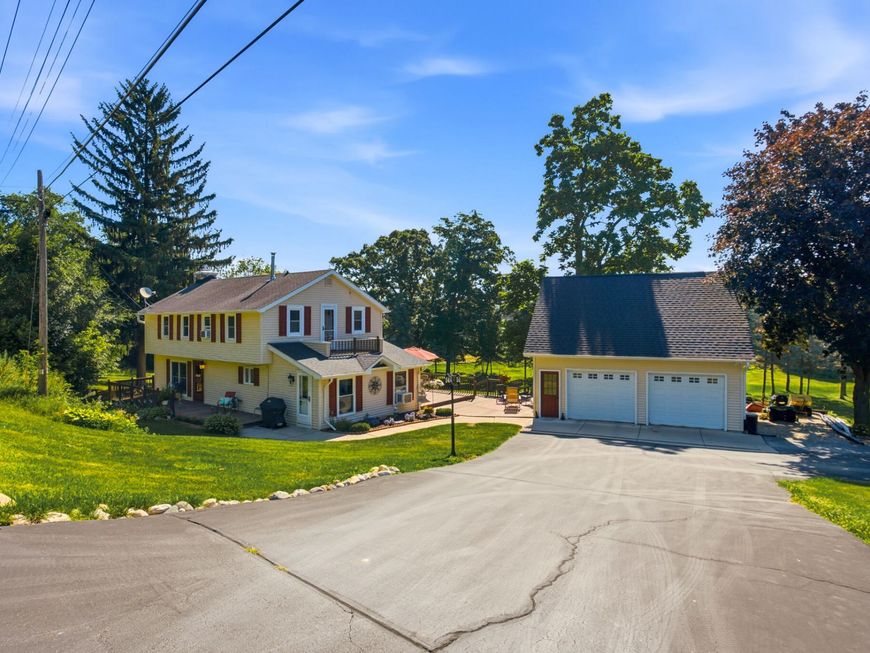
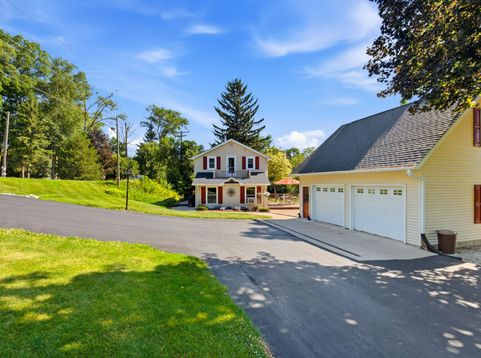
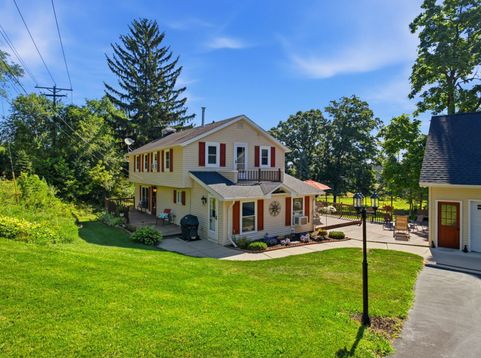
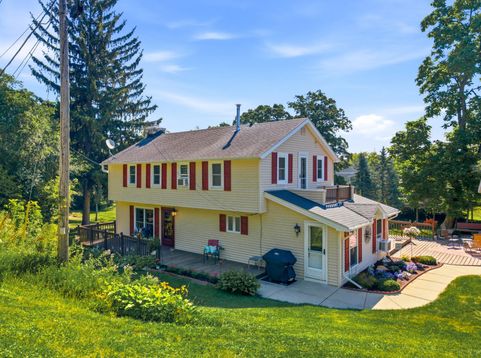
Available for the first time in 40 years! This well-maintained 3BR, 2BA home is full of character and nestled on a serene 2-acre lot in the heart of Lake Country. The oversized 2.5-car garage with loft offers exceptional storage or workshop space. Enjoy a spacious kitchen and dining area with abundant cabinetry, ample counter space, and sliders to the deck. The inviting living room features a natural fireplace and beautiful wood beams. Upstairs offers three generously sized bedrooms, all with walk-in closets, original hardwood floors, a walk-through primary bath, and a private porch off the primary bedroom. The finished lower level adds flexible living space. Relax on the expansive deck overlooking your private, park-like backyard. Minutes from lakes, parks, shopping, and dining.

Baird & Warner Thomas Venable Agent Cell: 262.818.2113 Email
Property Details
Feature Descriptions
Room Information
Schools
Disclaimer: The accuracy of all information regardless of source, including but not limited to square footage and lot size, is deemed reliable but not guaranteed nor warranted and should be personally verified through personal inspection by and/or with the appropriate professionals.
Location
See details and scored characteristics about this location.


Select a format below, new window will open and will prompt you to print.


AWARD WINNING SERVICES

GLOBAL REACH & HOME INSURANCE



WEBSITE AWARDS


Market Report
Sign up today to stay updated on what’s happening in your local real estate market.
