

Listing Office: Bill Stade Auction & Realty
Listing Office Phone: (920) 674-2929
N3758 Eternal Ln Clyman, WI 53039
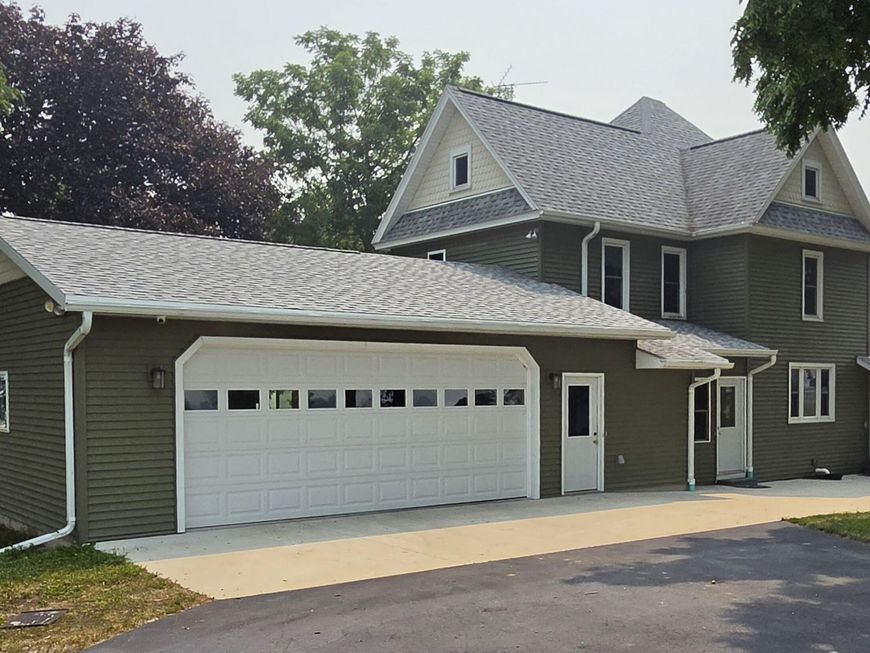
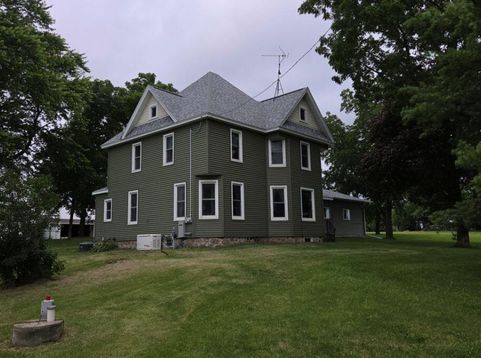
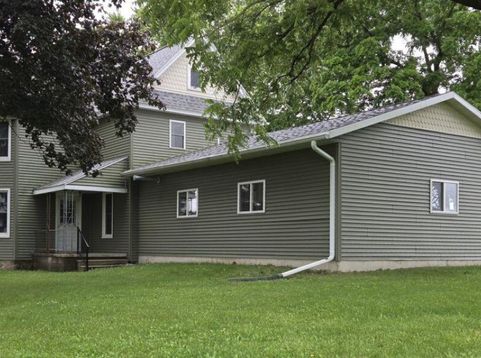
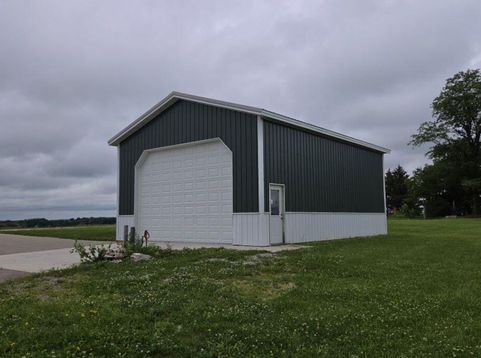
This 5 acre farmette in the country is waiting for you! Large Farm house with many updates including siding, roof, windows, driveway, generator and more. Large country kitchen, dining room with French doors to living, two entry porches, main floor bedroom, 1 1/2 bath on main floor, 4 bedrooms and bath with cast tub on second floor, wood floors and nice height ceilings are all plusses in the home. Home has heated garage, Generac home generator, car charger, and more. There is an 28'X70' wooden machine shed with steel roof and over head doors and a 2020 28'X38' Pole shed with concrete floor. Nicely located on a town country road with no through traffic.

Baird & Warner Thomas Venable Agent Cell: 262.818.2113 Email
Property Details
Feature Descriptions
Room Information
Schools
Disclaimer: The accuracy of all information regardless of source, including but not limited to square footage and lot size, is deemed reliable but not guaranteed nor warranted and should be personally verified through personal inspection by and/or with the appropriate professionals.
Location
See details and scored characteristics about this location.


Select a format below, new window will open and will prompt you to print.


AWARD WINNING SERVICES

GLOBAL REACH & HOME INSURANCE



WEBSITE AWARDS


Market Report
Sign up today to stay updated on what’s happening in your local real estate market.
