

Listing Office: Lannon Stone Realty LLC
Listing Office Phone: (262) 333-4440
N33w33201 Maplewood Rd Nashotah, WI 53058
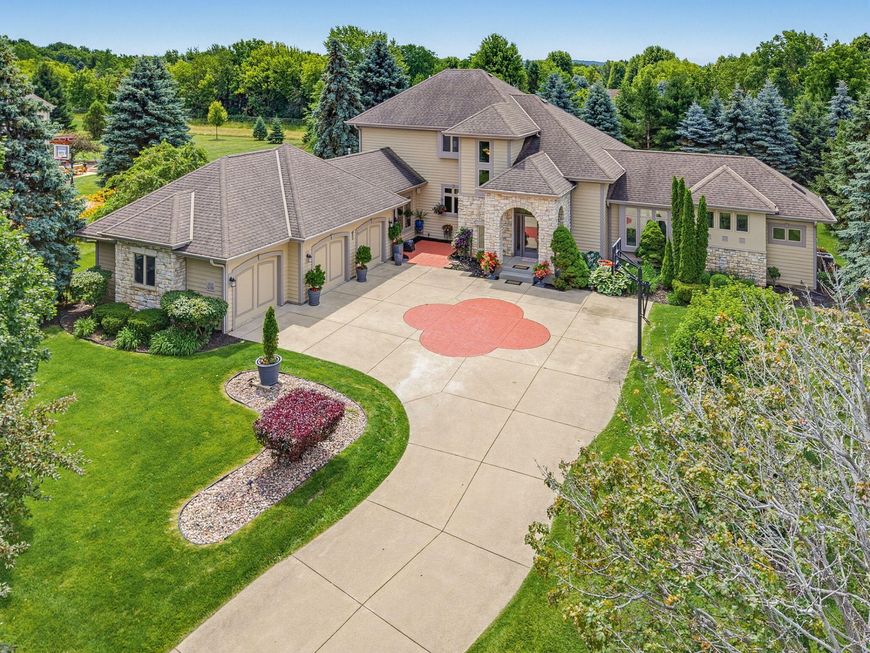
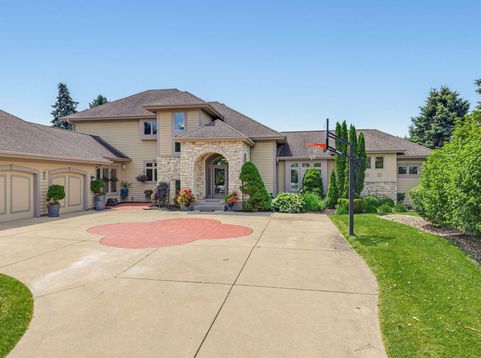
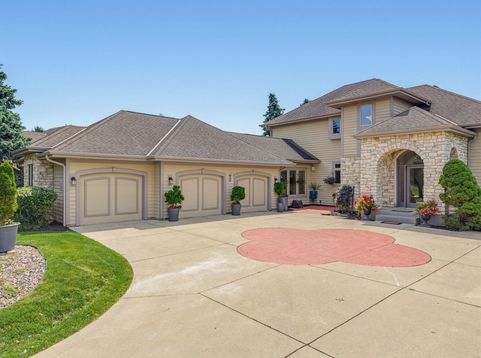
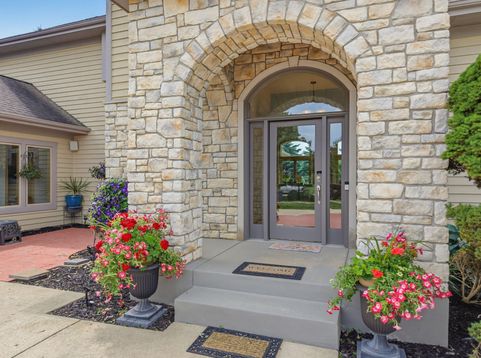
Welcome to this exceptional home nestled in the highly sought-after Nashotah Farms subdivision, in the heart of Lake Country. Situated on a beautifully landscaped 3/4-acre lot, this stunning residence offers the perfect blend of luxury, privacy, and modern updates. This home showcases spacious living areas, elegant finishes and abundant natural light. Step outside to enjoy the huge backyard-ideal for hosting gatherings or taking in the peaceful surroundings. The finished lower level provides additional versatile living space, perfect for a recreation room, home theater, fitness area, or guest accommodations. Enjoy the best of Lake Country living with convenient access to Delafield's charming boutiques, acclaimed restaurants, parks, and golf courses, all just minutes away.

Baird & Warner Thomas Venable Agent Cell: 262.818.2113 Email
Property Details
Feature Descriptions
Room Information
Schools
Disclaimer: The accuracy of all information regardless of source, including but not limited to square footage and lot size, is deemed reliable but not guaranteed nor warranted and should be personally verified through personal inspection by and/or with the appropriate professionals.
Location
See details and scored characteristics about this location.


Select a format below, new window will open and will prompt you to print.


AWARD WINNING SERVICES

GLOBAL REACH & HOME INSURANCE



WEBSITE AWARDS


Market Report
Sign up today to stay updated on what’s happening in your local real estate market.
