
SIGN UP CUSTOMER LOGIN
Main Photo

85 Photos

Main Photo
Main Photo
Listing Courtesy Of:

Listing Office: MELGES Real Estate, LLC

Listing Office Phone: (262) 249-7653

N33w29525 Millridge Rd Delafield, WI 53072

$1,299,000
Active / MLS# 1982920 / Residential - Single Family / Delafield
5 Beds
3 Baths
1 Half Bath
5140 SqFt

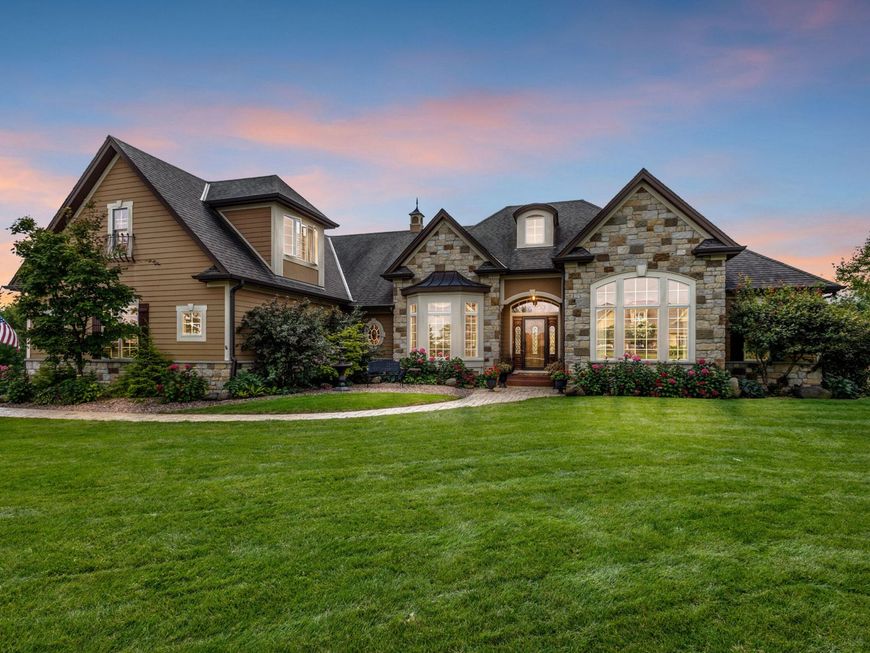
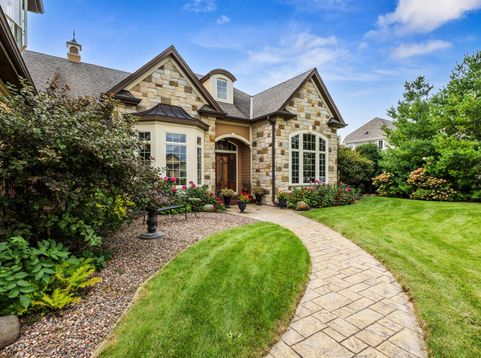
Welcome to this exceptional 5-bedroom, 3.5-bath home in desirable Lake Country, featuring quality finishes throughout. The main level offers high-end hand-scraped Quick-Step wood laminate flooring, Cambria quartz, and three fireplaces with quartz accents. The gourmet kitchen features double islands, double ovens, a walk-in pantry, and butler's pantry off the dining room. The primary suite and basement bath have heated floors. Rich Alder accents living room ceiling, fireplace, office, and basement, complemented by custom wainscoting and rope lighting. Enjoy a location close to schools, parks, dog-friendly recreation, and walking trails. Pewaukee Lake is approximately 1.5 miles away, offering boating, fishing and beaches. Near Delafield, Pewaukee, shopping and dining.

Read More » Read Less »

Baird & Warner Thomas Venable Agent Cell: 262.818.2113 Email

Mortgage Calculator

%
years/fixed
yearly
yearly (est.)
yearly
(Payments are an estimate and may vary by lender)

Estimated Payment

$ 5,029.60 per month $3,342.48 Principal & Interest $708.25 Property Tax $378.88 Homeowner's Insurance $600 HOA Fee
Get your competitive financing options.

Property Details

Property Type: Residential - Single Family
Basement: 8+ Ceiling, Finished, Full, Full Size Windows, Poured Concrete, Radon Mitigation, Shower, Walk Out/Outer Door
Fuel Type: Natural Gas
Garage: 99.9 car attached
Garage: Access to Basement, Electric Door Opener
Home Style: Ranch
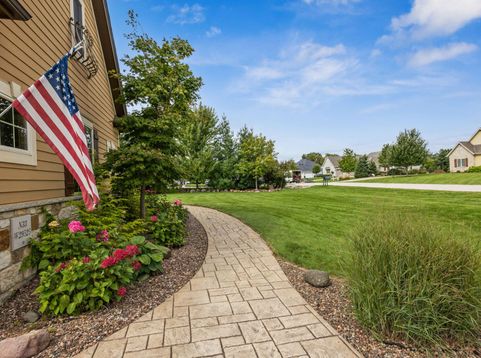
Lot Size: 0.71 Acres
Stories: 1.0
Taxes: $8,499
Year Built: 2016

Feature Descriptions

Accessibility: Bedroom on Main Level, Full Bath on Main Level, Laundry on Main Level, Level Drive, Open Floor Plan, Stall Shower
Appliances: Cooktop, Dishwasher, Disposal, Dryer, Microwave, Oven, Refrigerator, Washer, Water Softener Owned
Bath: Ceramic Tile, MBR Bath Walk-in Shower
Data Source: Metro MLS
Driveway: Paved
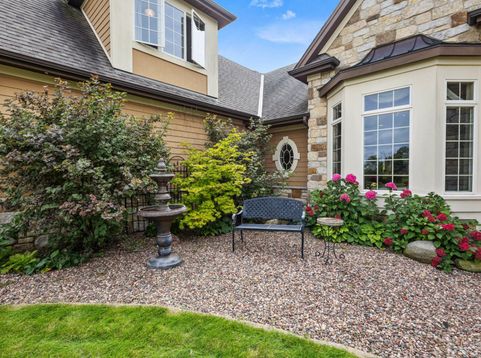
Exterior: Fiber Cement, Stone
Exterior: Deck
Flood Plain: No
Heating/Cooling: Central Air, Forced Air
HOA Fee: 600
Interior: 2 or more Fireplaces, Cable TV Available, Gas Fireplace, High Speed Internet, Kitchen Island, Pantry, Vaulted Ceiling(s), Walk-In Closet(s), Wet Bar
Water/Sewer: Municipal Sewer, Private Well
Zoning: residential

Room Information

Living/Great Room: 19.00 X 16.60 Level - M
Kitchen: 18.40 X 16.70 Level - M
Primary Bedroom: 16.80 X 16.70 Level - M
Dining Room: 13.20 X 13.11 Level - M
Den: 10.80 X 10.10 Level - M
Bedroom 2: 13.40 X 14.90 Level - M
Bedroom 3: 12.60 X 15.40 Level - L
Bedroom 5: 18.10 X 34.80 Level - U
Bedroom 4: 13.50 X 15.70 Level - L
Rec Room: 21.30 X 24.50 Level - L
E X ercise Room: 20.50 X 10.00 Level - L
Foyer: 8.50 X 10.10 Level - M
Laundry: 9.20 X 8.80 Level - M
Bonus Room: 19.40 X 10.90 Level - L
Bonus Room: 15.70 X 8.20 Level - L

Schools

High School: Arrowhead
School District: Hartland-Lakeside J3

Disclaimer: The accuracy of all information regardless of source, including but not limited to square footage and lot size, is deemed reliable but not guaranteed nor warranted and should be personally verified through personal inspection by and/or with the appropriate professionals.

Location

See details and scored characteristics about this location.

Login to my Baird & Warner account







