

Listing Office: 3 Point Realty, LLC
Listing Office Phone: (414) 460-4545
N30w23082 Pineview Way - Pewaukee, WI 53072
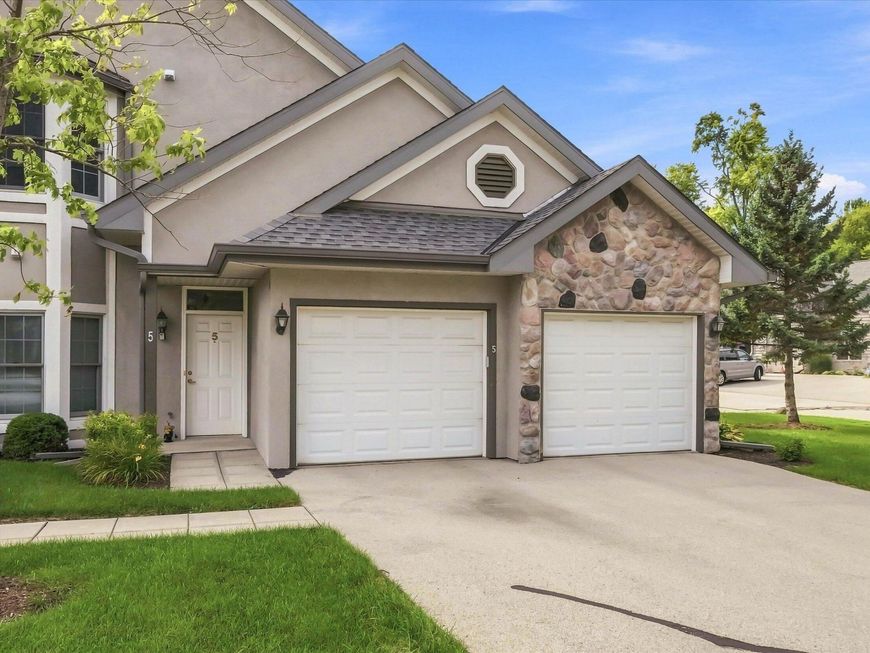
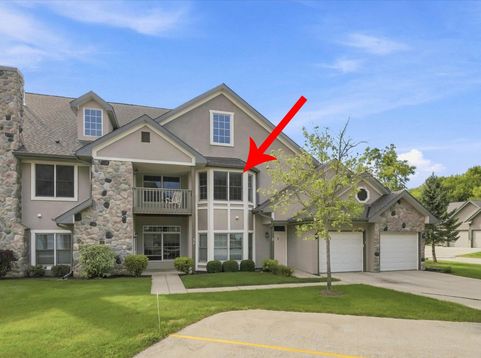
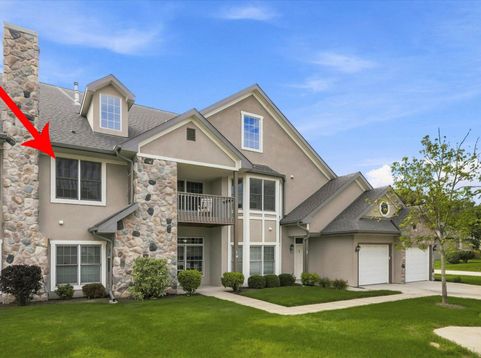
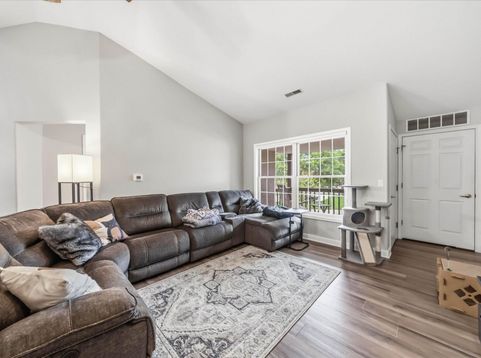
WOW! A rare Pewaukee opportunity you won't want to miss! This completely updated 2BR, 2BA second-floor condo delivers exceptional space, style and value. Highlights include a rare oversized 2.5-car attached garage, huge extra room with endless possibilities, vaulted ceilings, gas fireplace and private balcony. The beautifully updated kitchen features quartz countertops, stainless appliances, walk-in pantry and breakfast bar, with quartz also in both baths. Spacious primary suite with walk-in closet and private bath. New roof (2026), furnace (2024) and water heater. Plus 2 additional parking spaces! Beautifully updated, move-in ready and truly a MUST SEE. Schedule your showing today!

Baird & Warner Thomas Venable Agent Cell: 262.818.2113 Email
Property Details
Feature Descriptions
Schools
Disclaimer: The accuracy of all information regardless of source, including but not limited to square footage and lot size, is deemed reliable but not guaranteed nor warranted and should be personally verified through personal inspection by and/or with the appropriate professionals.
Location
See details and scored characteristics about this location.


Select a format below, new window will open and will prompt you to print.


AWARD WINNING SERVICES


GLOBAL REACH & HOME INSURANCE



Market Report
Sign up today to stay updated on what’s happening in your local real estate market.
