

Listing Office: Cove Realty, LLC
Listing Office Phone: (262) 658-8030
N2472 Fisk Dr Bloomfield, WI 53105
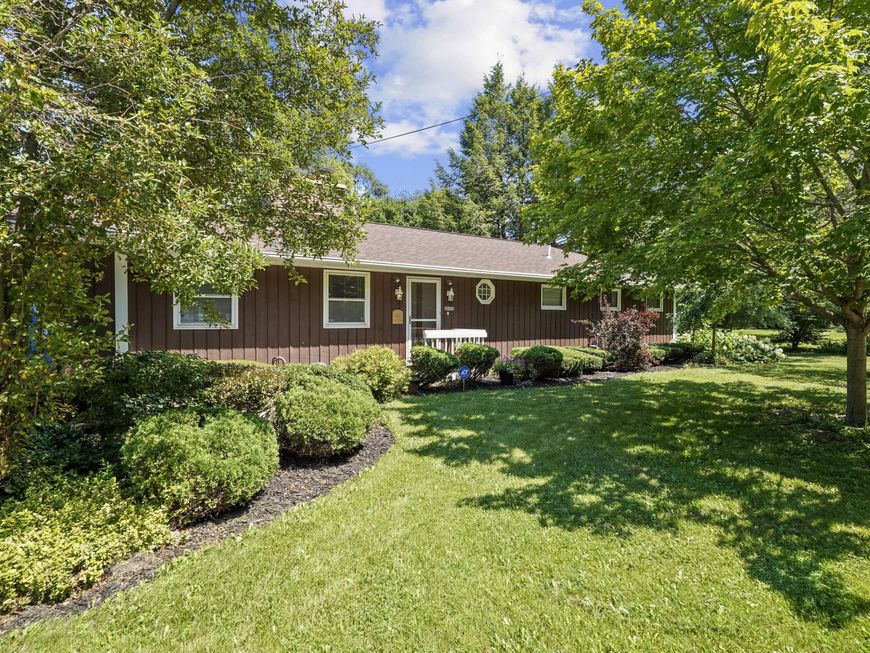
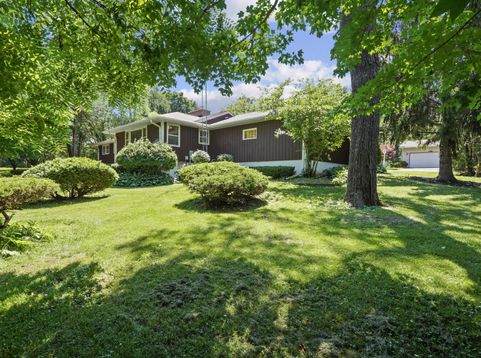
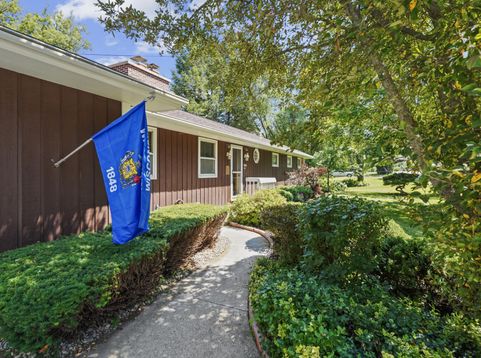
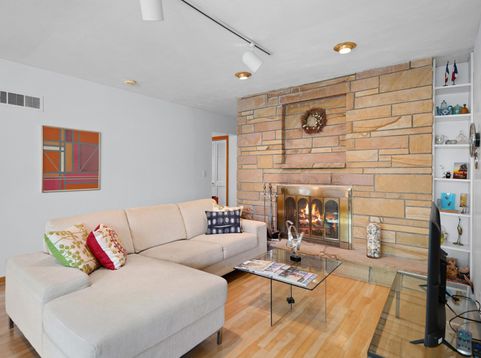
Lovely walkout ranch nestled on a wooded double lot near Lake Ivanhoe, Hwy 50 and Lake Geneva! This home offers main-floor living with generous room sizes, a beautiful living/dining area with stone fireplace, and a private den/office tucked just off the galley kitchen. The kitchen features stainless steel appliances, abundant storage, and a built-in countertop gas grill. 3main-floor bedrooms include a primary suite with private ensuite bath. The walkout lower level is an entertainer's dream with a huge rec room, second full kitchen with island, large bar area, second fireplace, half bath, and patio access. Enjoy the privacy, space, and charm of wooded lake-area living! Double Paned windows. 2 car garage and partially fenced lot. Note parcels included are &IR00050 and &IR0051

Baird & Warner Thomas Venable Agent Cell: 262.818.2113 Email
Property Details
Feature Descriptions
Room Information
Schools
Disclaimer: The accuracy of all information regardless of source, including but not limited to square footage and lot size, is deemed reliable but not guaranteed nor warranted and should be personally verified through personal inspection by and/or with the appropriate professionals.
Location
See details and scored characteristics about this location.


Select a format below, new window will open and will prompt you to print.


AWARD WINNING SERVICES

GLOBAL REACH & HOME INSURANCE



WEBSITE AWARDS


Market Report
Sign up today to stay updated on what’s happening in your local real estate market.
