

Listing Office: Quorum Enterprises, Inc.
Listing Office Phone: (920) 490-7446
N2436 Shore View Dr Linn, WI 53147
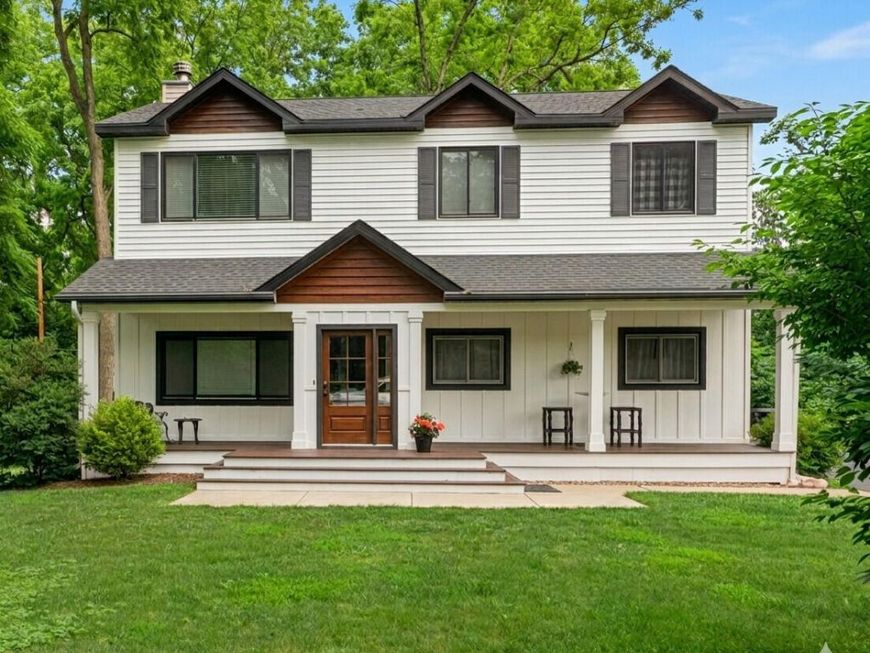
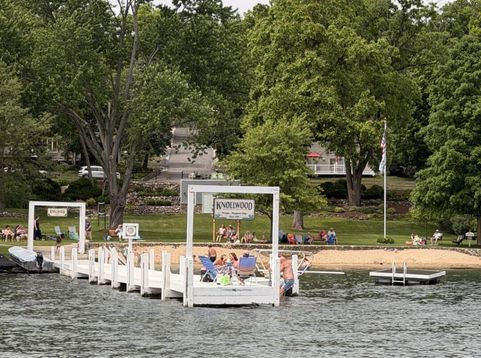
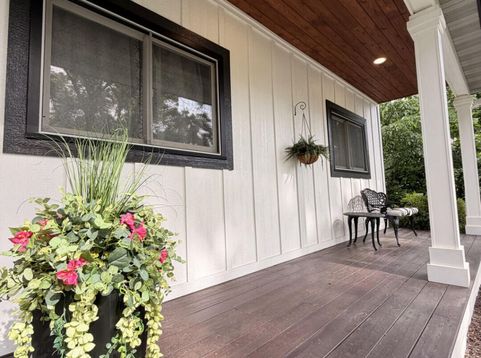
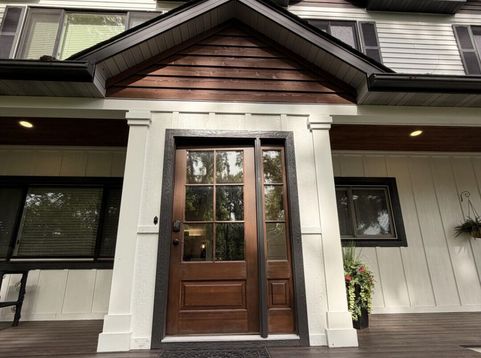
Experience the best of Lake Geneva living in this exceptional home on nearly 1/4 acre in the highly sought-after Knollwood Association. Just moments from the lake, residents enjoy access to Knollwood's stunning private lakefront park featuring a sandy beach, picnic areas, boat slips and buoys (subject to association availability), and cherished area gatherings throughout the year. This beautifully renovated home offers 4 bedrooms and 3 bathrooms with an open, airy layout designed for both everyday comfort and upscale entertaining. Vaulted ceilings and abundant natural light enhance the spacious great room, which flows seamlessly into the gourmet kitchen complete with stainless steel appliances and quartz countertops.

Baird & Warner Thomas Venable Agent Cell: 262.818.2113 Email
Property Details
Feature Descriptions
Room Information
Schools
Disclaimer: The accuracy of all information regardless of source, including but not limited to square footage and lot size, is deemed reliable but not guaranteed nor warranted and should be personally verified through personal inspection by and/or with the appropriate professionals.
Location
See details and scored characteristics about this location.


Select a format below, new window will open and will prompt you to print.


AWARD WINNING SERVICES

GLOBAL REACH & HOME INSURANCE



WEBSITE AWARDS


Market Report
Sign up today to stay updated on what’s happening in your local real estate market.
