

Listing Office: RE/MAX Service First Lake Country
Listing Office Phone: (262) 287-9900
N136w20441 Bonniwell Rd Germantown, WI 53076
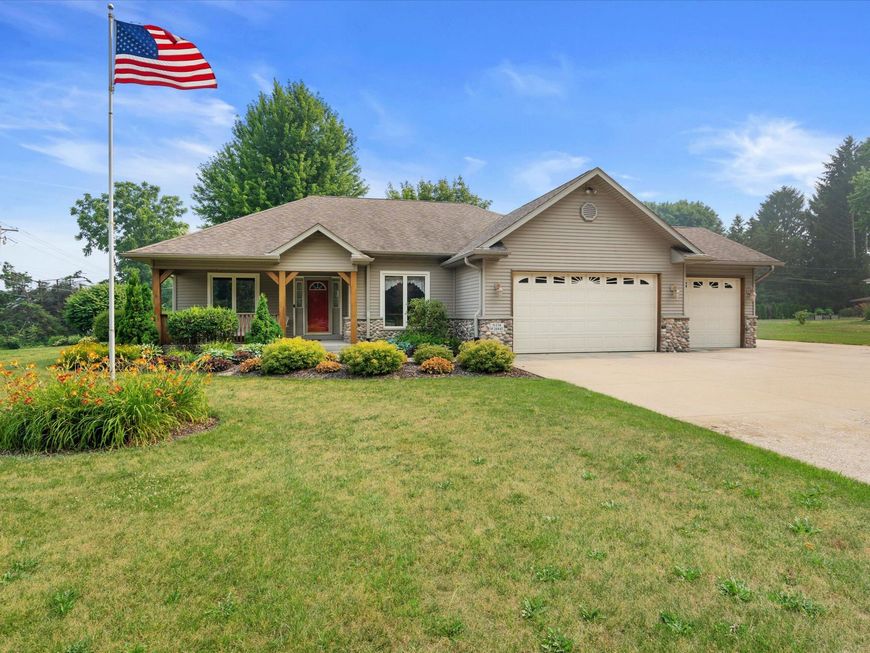
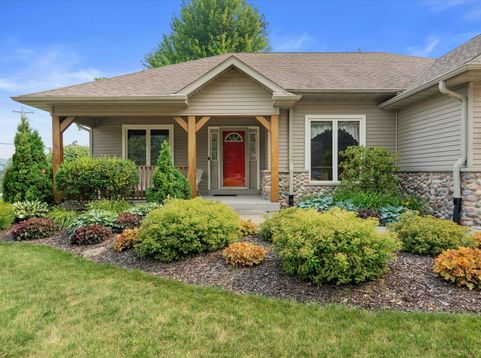
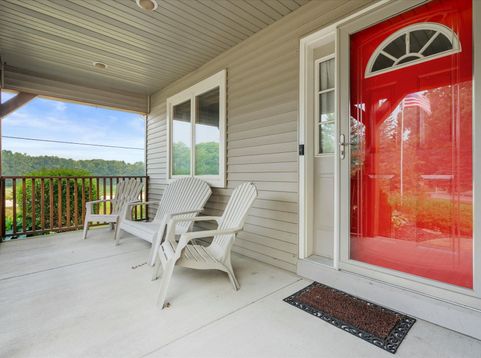
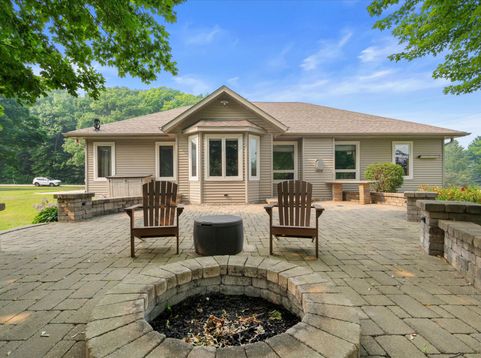
Beautifully maintained 4BR, 3BA split ranch on a picturesque 1-acre lot in desirable Richfield! This spacious home offers an open-concept design with vaulted ceilings, a gas fireplace, granite countertops, abundant cabinetry, breakfast bar, and sunny dinette. The private primary suite features a whirlpool tub, and separate shower. The finished lower level includes a large family room, 4th bedroom with egress window, full bath, and office/flex room. Enjoy the beautifully landscaped yard with a brick patio, built-in fire pit, and scenic country views. Three-car attached garage with storage above plus side parking slab and a 17x21 detached garage with storage trusses. Located near Hwy 145 in the Germantown School District. Country living with modern convenience-NOT in a subdivision.

Baird & Warner Thomas Venable Agent Cell: 262.818.2113 Email
Property Details
Feature Descriptions
Room Information
Schools
Disclaimer: The accuracy of all information regardless of source, including but not limited to square footage and lot size, is deemed reliable but not guaranteed nor warranted and should be personally verified through personal inspection by and/or with the appropriate professionals.
Location
See details and scored characteristics about this location.


Select a format below, new window will open and will prompt you to print.


AWARD WINNING SERVICES

GLOBAL REACH & HOME INSURANCE



WEBSITE AWARDS


Market Report
Sign up today to stay updated on what’s happening in your local real estate market.
