
SIGN UP CUSTOMER LOGIN
Main Photo

77 Photos

Main Photo
Main Photo
Listing Courtesy Of:

Listing Office: Coldwell Banker Realty

Listing Office Phone: (262) 334-5589

N11502 Nelson Rd Athelstane, WI 54177

$2,599,850
Active / MLS# 1981592 / Residential - Single Family / Athelstane
4 Beds
5 Baths
6000 SqFt

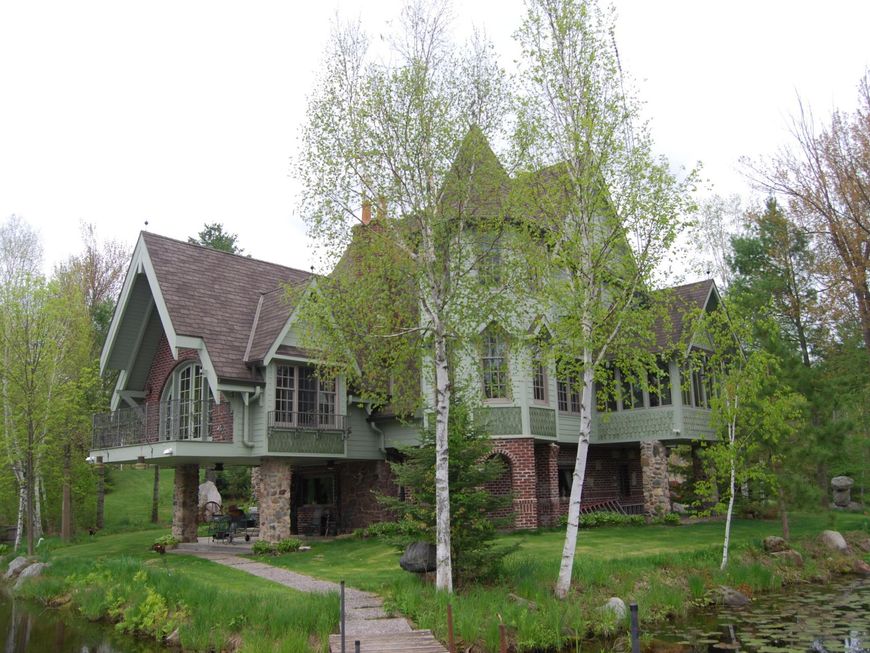
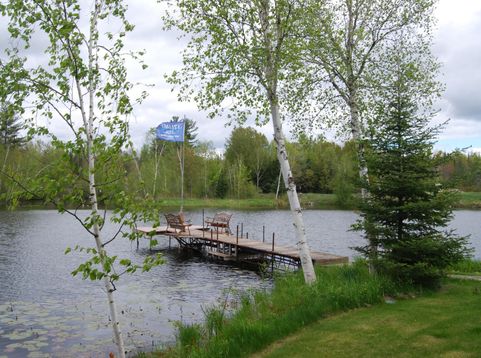
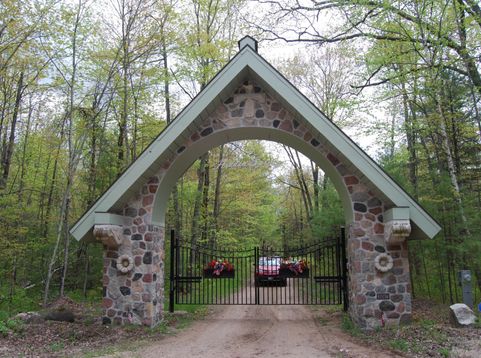
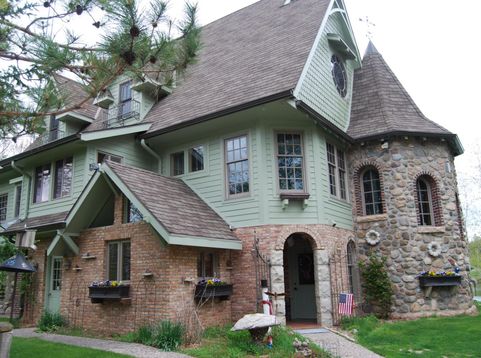
Welcome to Hidden Springs! Majestic scenery of hills, ravines and heavily wooded forest. This remarkable-ONE OF A KIND- Custom masterpiece illuminates approx. 6000 sq.ft. of uncompromising quality inside and out nestled on 5 tax keys of land with multiple spring fed trout ponds. First level is setup for leisure entertaining: Features full kitchen, Full bath, f/dining, Bright living rm w/ FP faces ponds & 2 bedrooms. Elevator or spiral staircase to level 2 and gaze at the elegant architecture. Full kitchen with SS appliances, Maple flooring, granite, prawn sink in island, large formal dining, Bright grand living room w/FP. Massive Master Suite features private sitting area, 4 season porch and dual bathrooms. 5 total tax keys-plus 004-00958. Enjoy 10 miles of trails.

Read More » Read Less »

Baird & Warner Thomas Venable Agent Cell: 262.818.2113 Email

Mortgage Calculator

%
years/fixed
yearly
yearly (est.)
(Payments are an estimate and may vary by lender)

Estimated Payment

$ 7,914.67 per month $6,689.72 Principal & Interest $466.67 Property Tax $758.29 Homeowner's Insurance
Get your competitive financing options.

Property Details

Property Type: Residential - Single Family
Basement: None
Fuel Type: Propane Gas, Wood
Garage: 2.5
Garage: Electric Door Opener
Home Style: Other
Lot Size: 177.22 Acres
Taxes: $5,600
Year Built: 1998

Feature Descriptions

Accessibility: Bedroom on Main Level, Elevator/Chair Lift, Full Bath on Main Level, Laundry on Main Level, Level Drive, Open Floor Plan, Ramped or Level Entrance
Appliances: Dryer, Microwave, Oven, Range, Refrigerator, Washer, Water Softener Owned
Bath: Ceramic Tile, MBR Bath Walk-in Shower, Off MBR
Body of Water: PONDS
Data Source: Metro MLS
Driveway: Parking Space, Unpaved
Exterior: Fiber Cement, Low Maintenance Trim, Stone
Exterior: Patio
Flood Plain: No
Heating/Cooling: Central Air, Forced Air, In Floor Radiant, Multiple Units, Zoned Heating
Interior: 2 or more Fireplaces, Central Vacuum, Natural Fireplace, Pantry, Simulated Wood Floors, Vaulted Ceiling(s), Wood Floors
Lot: 177.22 Acres
Lot: Rural, View of Water, Wooded
Lot Dimensions: 177.22 Acres
Outbuildings: Metal/Steel Building, Pole Building, Storage Shed
Rooms Total: 16
SQFT Above Grade: 6000.00
Water/Sewer: Private Well, Septic System
Waterfront: Pier, Pond
Zoning: Multiple

Room Information

Living/Great Room: 16.00 X 15.00 Level - M
Kitchen: 17.00 X 13.00 Level - M
Primary Bedroom: 20.00 X 17.00 Level - M
Family Room: 22.00 X 18.00 Level - U
Dining Room: 18.00 X 17.00 Level - M
Den: 14.00 X 11.00 Level - U
Rec Room: 12.00 X 10.00 Level - L
Bedroom 2: 15.00 X 10.00 Level - M
Bedroom 3: 11.00 X 10.00 Level - L
Bedroom 4: 11.00 X 9.00 Level - L
Laundry: Level - M
Living/Great Room: 20.00 X 20.00 Level - L
Dining Area: 20.00 X 11.00 Level - L
Kitchen: 16.00 X 10.00 Level - L
Sun/Four Season Room: 12.00 X 10.00 Level - M

Schools

High School: Wausaukee
Middle School: Wausaukee
Elementary School: Wausaukee
School District: Wausaukee

Disclaimer: The accuracy of all information regardless of source, including but not limited to square footage and lot size, is deemed reliable but not guaranteed nor warranted and should be personally verified through personal inspection by and/or with the appropriate professionals.

Location

See details and scored characteristics about this location.

Login to my Baird & Warner account







