

Listing Office: Keller Williams Prestige
Listing Office Phone: (262) 293-3001
N10w27434 Rolling Ridge Ct Waukesha, WI 53188
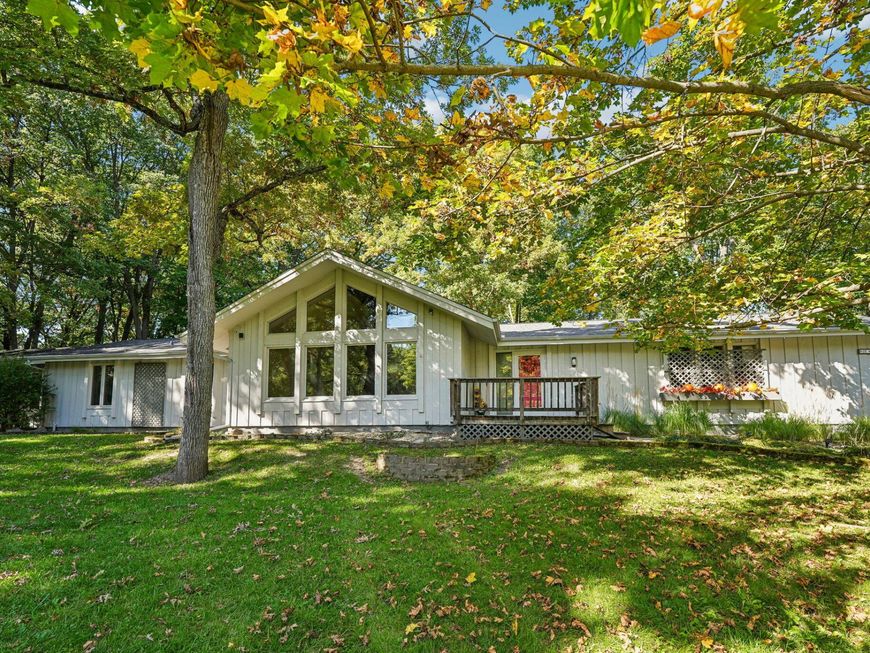
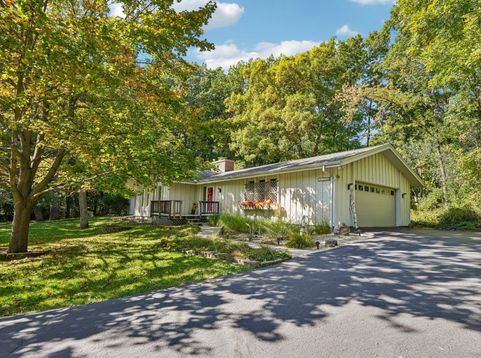
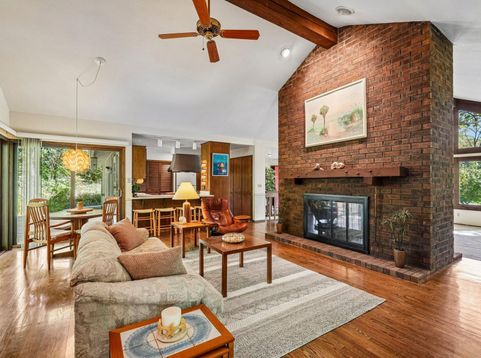
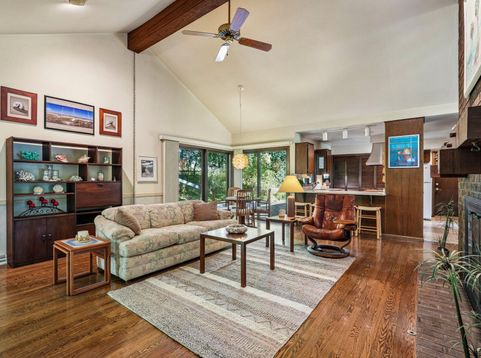
A secluded paradise in the City of Pewaukee! This meticulously maintained 3BR, 2.5BA home offers 2,422 sqft on a beautiful .80-acre wooded lot. Step into the cathedral-ceiling living room filled with natural light from floor to ceiling windows. Enjoy winter days infront of the two-way natural fireplace w/gas starter. Hardwood floors in the den provide elegance, while the new Living Room and Bedroom carpets provide comfort. Enjoy Packer games in the 4-season room. Attached 2.5-car garage PLUS detached 1.5-car garage provides outstanding storage and flexibility. Additional features include a generator, gutter heaters and cedar closet in the basement. Mature trees create a private setting that's hard to find in the city! Convenient to the interstate for a simple commute. Come and See It

Baird & Warner Thomas Venable Agent Cell: 262.818.2113 Email
Property Details
Feature Descriptions
Room Information
Schools
Disclaimer: The accuracy of all information regardless of source, including but not limited to square footage and lot size, is deemed reliable but not guaranteed nor warranted and should be personally verified through personal inspection by and/or with the appropriate professionals.
Location
See details and scored characteristics about this location.


Select a format below, new window will open and will prompt you to print.


AWARD WINNING SERVICES


GLOBAL REACH & HOME INSURANCE



Market Report
Sign up today to stay updated on what’s happening in your local real estate market.
