


Listing Office: @properties La Crosse
Listing Office Phone: (608) 781-2116
Lot 8 Elderado Rd La Grange, WI 54660
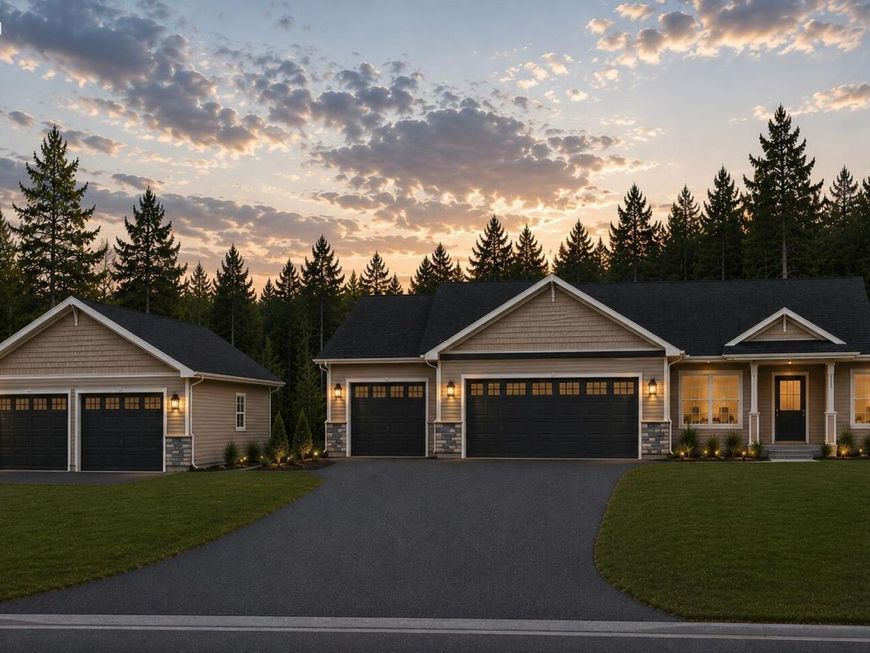
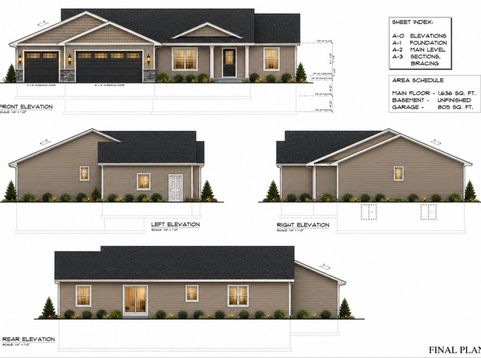
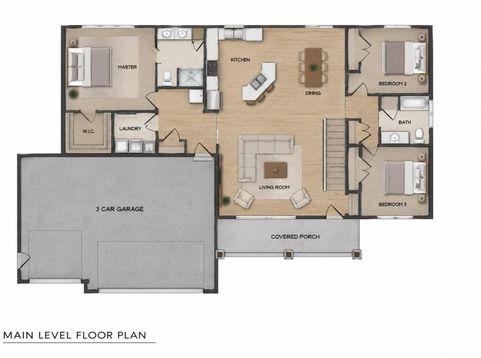
Bring your vision to life with this new construction home in a desirable country subdivision, where you'll have the opportunity to choose your finishes and make it truly your own! Set on 1.52 acres with approximately half the lot wooded, you'll enjoy mature trees, a spacious backyard for entertaining, and a peaceful setting just minutes from town and shopping. The planned layout features 3 main-level bedrooms, including a primary suite with walk-in closet and private bath with dual vanities, plus main-floor laundry and a covered porch. Want even more? There's room for an additional outbuilding or detached garage. Perc tested for a conventional septic system. Bring your ideas and create the new construction home you've been dreaming of!

Baird & Warner Thomas Venable Agent Cell: 262.818.2113 Email
Property Details
Feature Descriptions
Room Information
Schools
Disclaimer: The accuracy of all information regardless of source, including but not limited to square footage and lot size, is deemed reliable but not guaranteed nor warranted and should be personally verified through personal inspection by and/or with the appropriate professionals.
Location
See details and scored characteristics about this location.


Select a format below, new window will open and will prompt you to print.


AWARD WINNING SERVICES


GLOBAL REACH & HOME INSURANCE



Market Report
Sign up today to stay updated on what’s happening in your local real estate market.
