

Listing Office: ReBelle Realty
Listing Office Phone: (262) 732-3553
E10312 Greimel Rd Delton, WI 53913
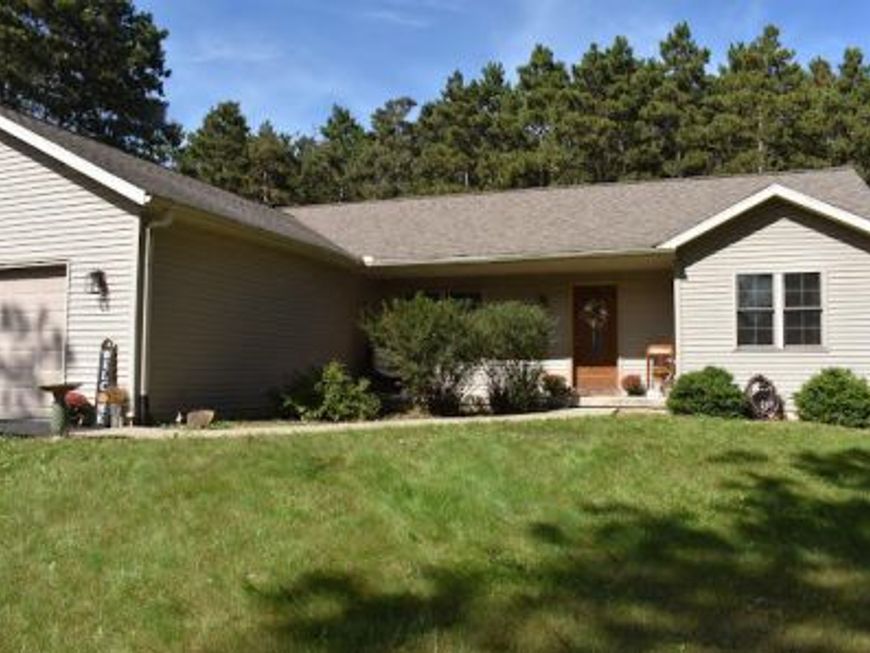
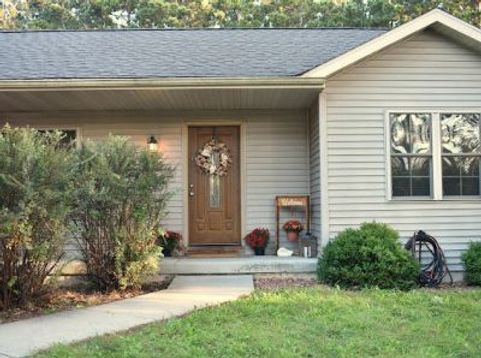
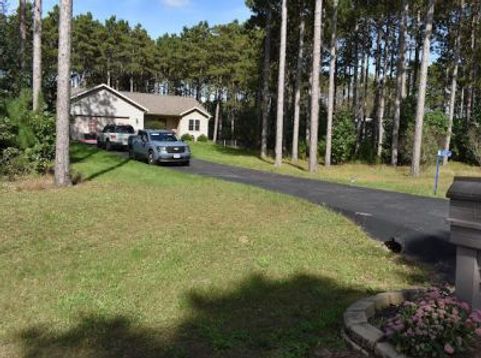
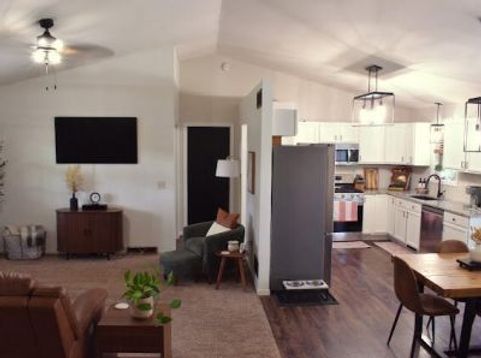
Welcome to your personal oasis situated amongst the towering jack pines of Delton Woods. This 1-acre property is tucked into a secluded neighborhood for privacy but close enough to enjoy the amenities in Baraboo & Wisconsin Dells. This spacious 3-bed, 2-bathroom ranch features high vaulted ceilings, vinyl plank flooring, granite counters, & updated paint throughout. Head downstairs to relax in the finished basement with built-in bar area & added office space. Step outside to enjoy the composite deck (2024) & large patio under the pergola. The backyard is fenced in with an optional electric fence for peace of mind. Large fenced in raised garden space with underground, app-controlled irrigation system. Enjoy conveniences such as the Nest Smart thermostat & app controlled LG appliances.

Baird & Warner Thomas Venable Agent Cell: 262.818.2113 Email
Property Details
Feature Descriptions
Room Information
Schools
Disclaimer: The accuracy of all information regardless of source, including but not limited to square footage and lot size, is deemed reliable but not guaranteed nor warranted and should be personally verified through personal inspection by and/or with the appropriate professionals.
Location
See details and scored characteristics about this location.


Select a format below, new window will open and will prompt you to print.


AWARD WINNING SERVICES


GLOBAL REACH & HOME INSURANCE



Market Report
Sign up today to stay updated on what’s happening in your local real estate market.