
SIGN UP CUSTOMER LOGIN
Main Photo

32 Photos

Main Photo
Main Photo
Listing Courtesy Of:

Listing Office: Coldwell Banker Realty

Listing Office Phone: (414) 277-9500

9933 46th Ct, Unit 31 Pleasant Prairie, WI 53158

$625,000
Active / MLS# 1982764 / Residential - Condominium / Pleasant Prairie
3 Beds
3 Baths
1907 SqFt

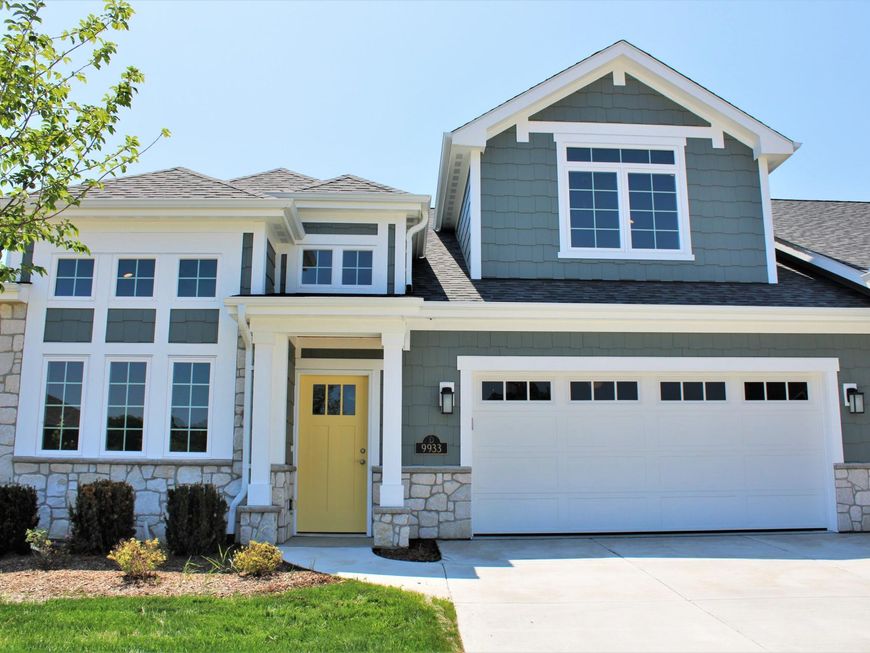
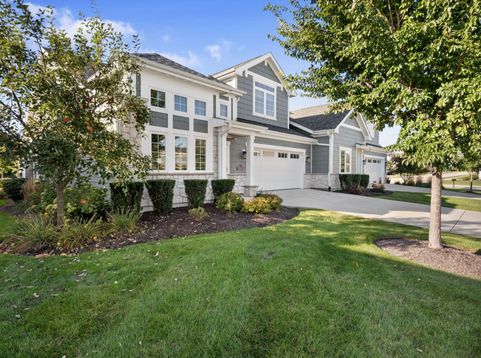
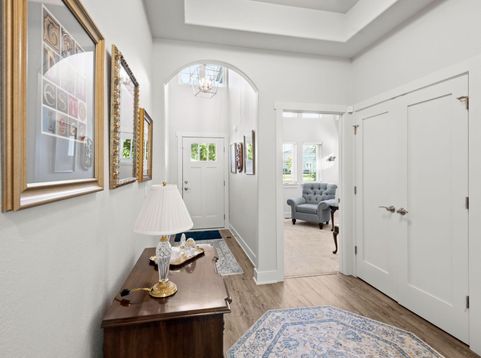
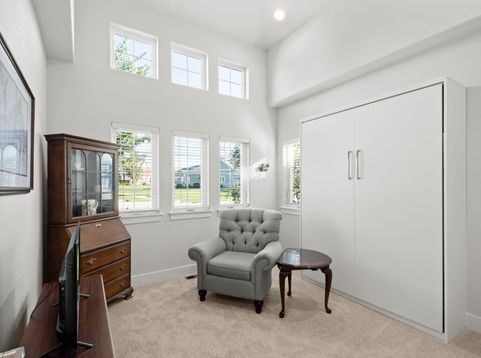
Picture morning coffee in the screened patio as the fountain splashes softly across the pond, and evenings watching the light settle on the water. This former model home sits on a premium pond lot made for slowing down. Soaring ceilings and luxury vinyl plank frame an open plan. The chef's kitchen offers stainless appliances, quartz countertops, soft-close cabinetry, oversized island with storage, and lighting for every mood. The primary suite has a large walk-in closet. Condo is zero-step entry, main-level laundry, 200-amp service. An optional chair lift with custom matching safety gate serves the huge lower level: 8' ceilings, egress window, and bath rough-in, ready to finish. Oversized garage. Minutes to bike trails, I94 and the RecPlex. Email agent for condo docs link.

Read More » Read Less »

Baird & Warner Thomas Venable Agent Cell: 262.818.2113 Email

Mortgage Calculator

%
years/fixed
yearly
yearly (est.)
(Payments are an estimate and may vary by lender)

Estimated Payment

$ 2,382.32 per month $1,608.20 Principal & Interest $591.83 Property Tax $182.29 Homeowner's Insurance
Get your competitive financing options.

Property Details

Property Type: Residential - Condominium
Basement: 8+ Ceiling, Full, Poured Concrete, Stubbed for Bathroom, Sump Pump
Fuel Type: Natural Gas
Garage: 2 car attached
Home Style: Side X Side, Two Story
Taxes: $7,102
Year Built: 2020

Feature Descriptions

Accessibility: Bedroom on Main Level, Elevator/Chair Lift, Full Bath on Main Level, Laundry on Main Level, Level Drive, Open Floor Plan, Ramped or Level Entrance, Stall Shower
Appliances: Cooktop, Dishwasher, Disposal, Dryer, Microwave, Oven, Range, Refrigerator, Washer
Bath: At least one Bathtub, MBR Bath Walk-in Shower, Off MBR, Shower Over Tub, Shower Stall
Condo Fee: 390/Month
Condo Fee Includes: Common Area Insur., Common Area Maint., Lawn Maintenance, Replacement Reserve, Snow Removal
Condo Name: The Cottages at Village Green
Data Source: Metro MLS
Exterior: Stone, Vinyl, Wood
Flood Plain: No
Heating/Cooling: Central Air, Forced Air, Multiple Units
Pets: 1 Dog OK,2 Dogs OK, Cat(s) OK
Security: yes
SQFT Above Grade: 1907.00
Unit: 2 or more Fireplaces, Cable TV Available, Gas Fireplace, High Speed Internet, In-Unit Laundry, Kitchen Island, Patio/Porch, Private Entry, Security System, Vaulted Ceiling(s), Walk-In Closet(s), Wood or Sim. Wood Floors
Unit Floor #: 1.0
Unit Style: 2 Story, End Unit
Water/Sewer: Municipal Sewer, Municipal Water
Waterfront: Pond
Zoning: Residential

Schools

High School: Indian Trail HS & Academy
Middle School: Mahone
Elementary School: Prairie Lane
School District: Kenosha

Disclaimer: The accuracy of all information regardless of source, including but not limited to square footage and lot size, is deemed reliable but not guaranteed nor warranted and should be personally verified through personal inspection by and/or with the appropriate professionals.

Location

See details and scored characteristics about this location.

Login to my Baird & Warner account







