

Listing Office: Real Broker LLC
Listing Office Phone: (608) 471-6880
9615 402nd Ave Randall, WI 53128
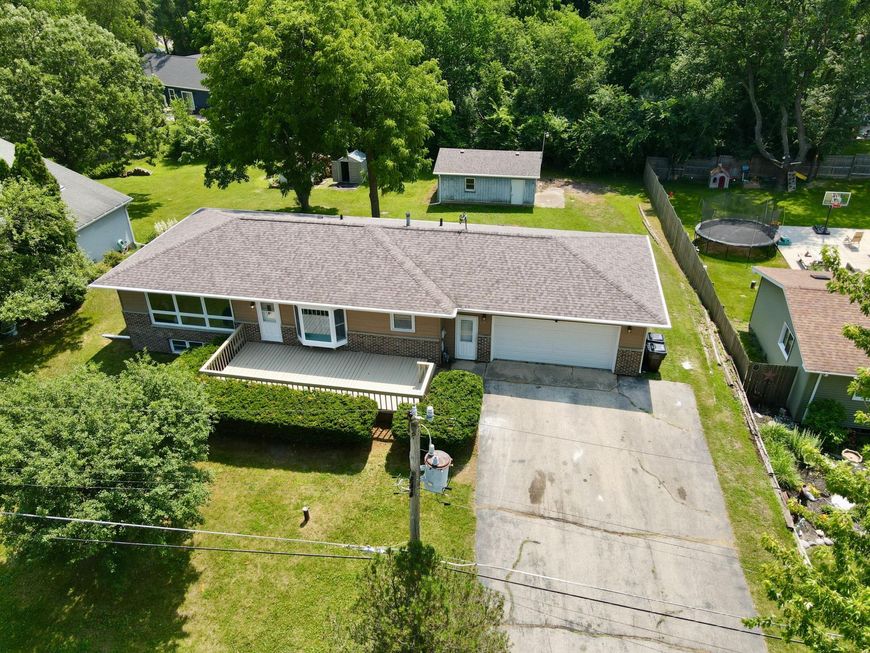
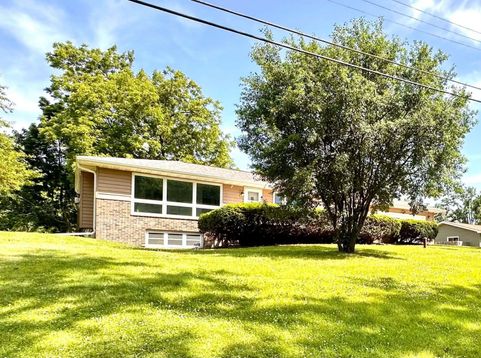
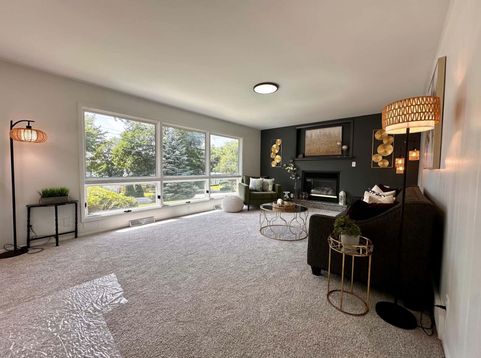
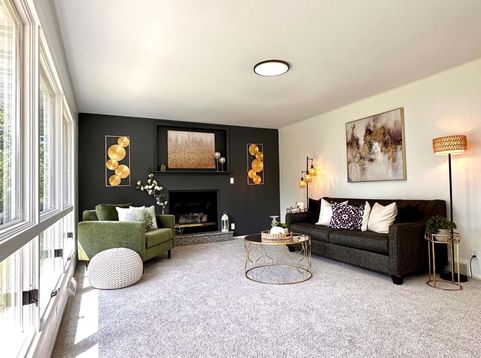
Enjoy majestic views of Lake Benedict from this beautifully updated 3-bedroom, 2.5-bath home offering 2,187 sq. ft. of finished living space! The bright main level is filled with natural light and showcases stunning lake views. The finished walkout lower level features a spacious Rec room, wet bar, and direct access to the backyard--perfect for entertaining or relaxing. Recent updates include a beautifully remodeled kitchen with granite countertops, modern cabinetry, updated flooring, and fresh finishes throughout. Car enthusiasts and hobbyists will love the two separate garages with space for 3.5 vehicles. Move-in ready with incredible views, versatile living space, and thoughtful updates throughout. Near Nippersink Golf Course. Lake use through Fox Park.

Baird & Warner Thomas Venable Agent Cell: 262.818.2113 Email
Property Details
Feature Descriptions
Room Information
Schools
Disclaimer: The accuracy of all information regardless of source, including but not limited to square footage and lot size, is deemed reliable but not guaranteed nor warranted and should be personally verified through personal inspection by and/or with the appropriate professionals.
Location
See details and scored characteristics about this location.


Select a format below, new window will open and will prompt you to print.


AWARD WINNING SERVICES

GLOBAL REACH & HOME INSURANCE



WEBSITE AWARDS


Market Report
Sign up today to stay updated on what’s happening in your local real estate market.
