

Listing Office: Bold Blazer Group
Listing Office Phone: (920) 905-5750
946 N 10th St Manitowoc, WI 54220
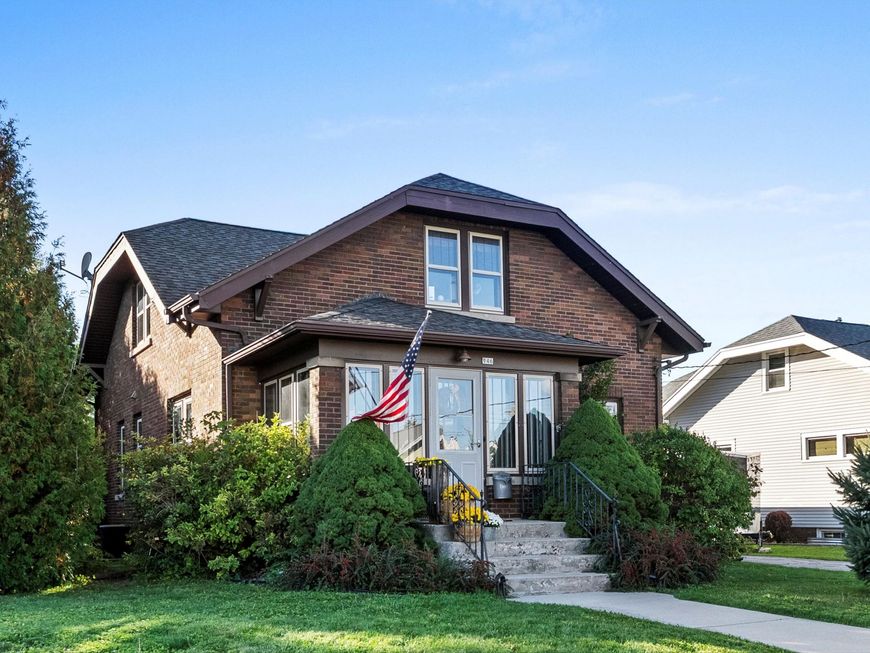
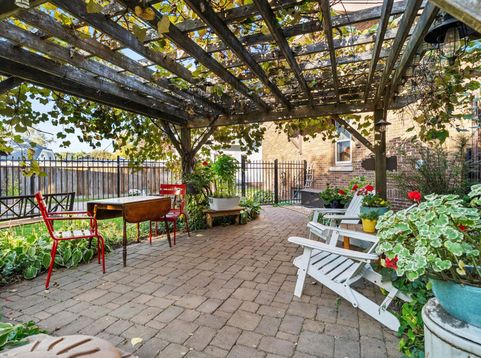
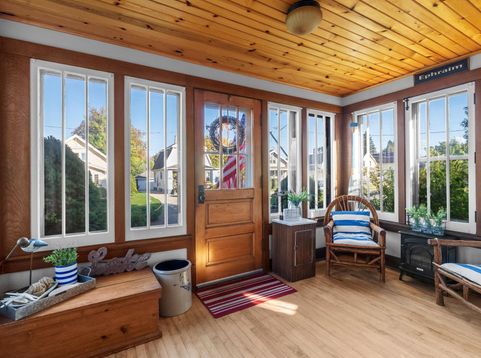
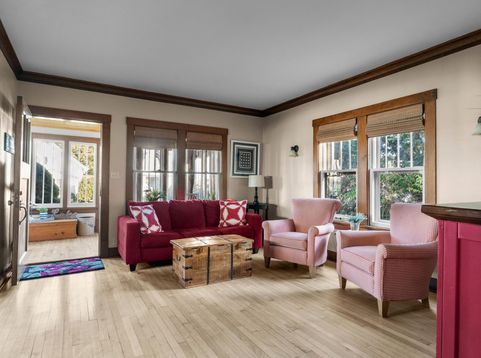
The Heirloom House - rooted in 1927 and ready to be cherished for generations to come. This Northside home offers 4 bedrooms, 2 baths, beautiful hardwood floors, and a thoughtful blend of updates and timeless character. A three-season room provides a peaceful place to enjoy the changing seasons, while the upper-level porch offers a cozy perch for enjoying sunsets and catching the evening breeze. Outside, discover thoughtfully cultivated spaces with something special around every corner, with tiered garden spaces, established raspberry bushes, and a tucked-away side garden that feels like a secret retreat. The patio is framed by a beautiful pergola draped in grapevines, offering a bounty of grapes in season. A home designed by its era, refined for today, and ready for tomorrow.

Baird & Warner Thomas Venable Agent Cell: 262.818.2113 Email
Property Details
Feature Descriptions
Room Information
Schools
Disclaimer: The accuracy of all information regardless of source, including but not limited to square footage and lot size, is deemed reliable but not guaranteed nor warranted and should be personally verified through personal inspection by and/or with the appropriate professionals.
Location
See details and scored characteristics about this location.


Select a format below, new window will open and will prompt you to print.


AWARD WINNING SERVICES


GLOBAL REACH & HOME INSURANCE



Market Report
Sign up today to stay updated on what’s happening in your local real estate market.
