

Listing Office: RE/MAX ELITE
937 Lathrop Ave Racine, WI 53405
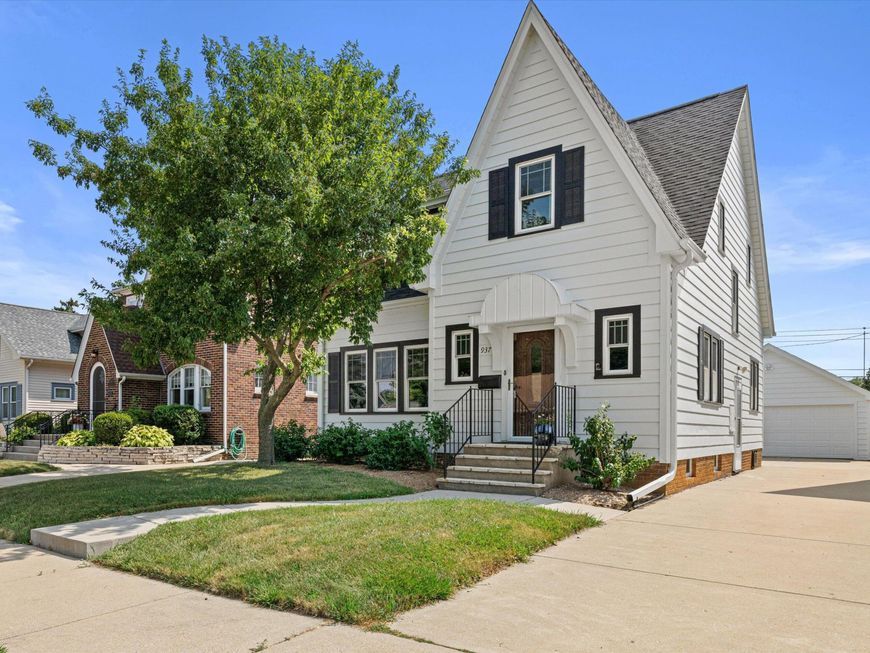
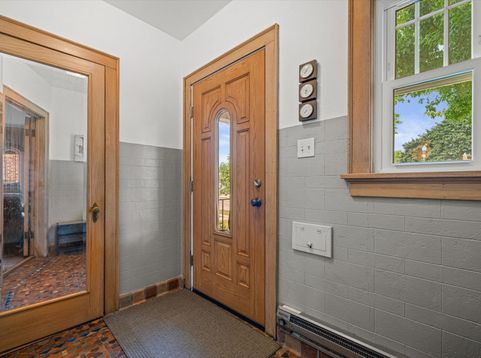
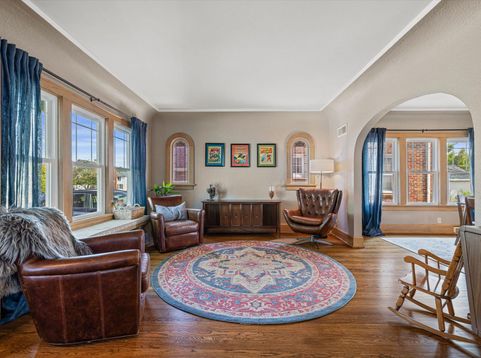
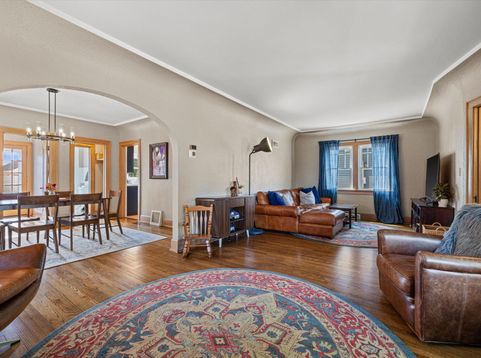
Beautifully updated home. Nearly every major update has already been completed, including a new furnace & AC ('25), new roof ('24), new windows ('23), & new appliances (2021). Inside, you'll love the stunning refinished hardwood floors ('21) that extend throughout the home, while the many large windows fill the space with natural light, the fully remodeled kitchen ('21) offers the perfect blend of style & functionality. 3 nice size bedrooms including the primary bedroom that features a large closet & cozy reading nook. Ample storage space throughout the home in n added plus. The freshly painted exterior ('25) enhances the home's curb appeal, while the the backyard is a true retreat featuring extensive landscaping and a gorgeous deck that is perfect for relaxing or entertaining.

Baird & Warner Thomas Venable Agent Cell: 262.818.2113 Email
Property Details
Feature Descriptions
Room Information
Schools
Disclaimer: The accuracy of all information regardless of source, including but not limited to square footage and lot size, is deemed reliable but not guaranteed nor warranted and should be personally verified through personal inspection by and/or with the appropriate professionals.
Location
See details and scored characteristics about this location.


Select a format below, new window will open and will prompt you to print.


AWARD WINNING SERVICES

GLOBAL REACH & HOME INSURANCE



WEBSITE AWARDS


Market Report
Sign up today to stay updated on what’s happening in your local real estate market.
