
SIGN UP CUSTOMER LOGIN
Main Photo

55 Total Photos [Click to View All]

Main Photo
Main Photo
Listing Courtesy Of:

Listing Office: Shorewest Realtors, Inc.

933 Parkview Ln Mukwonago, WI 53149

$365,000
Active-With Offer / MLS# 1972471 / Residential - Single Family / Mukwonago
3 Beds
1 Bath
1 Half Bath
2092 SqFt

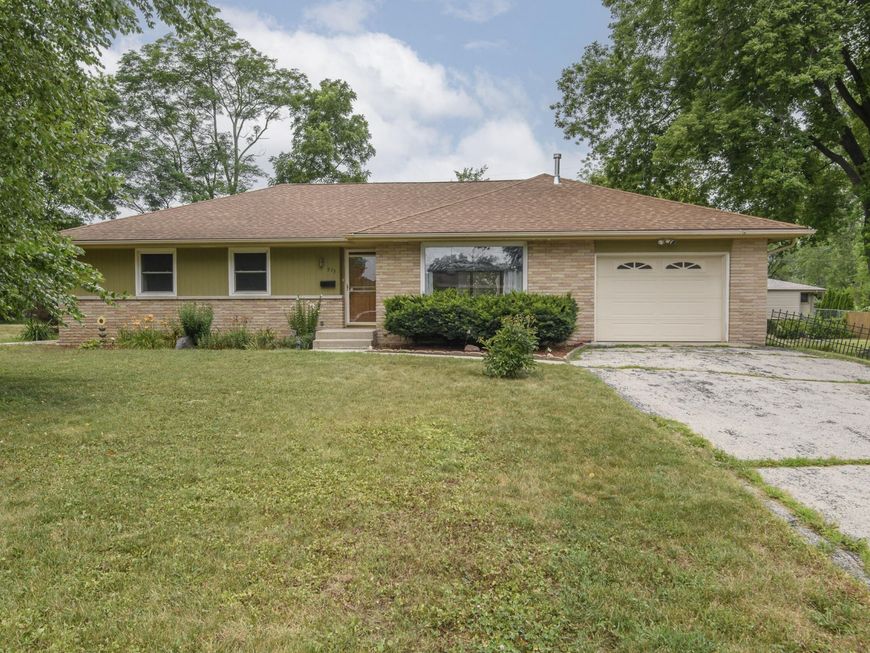
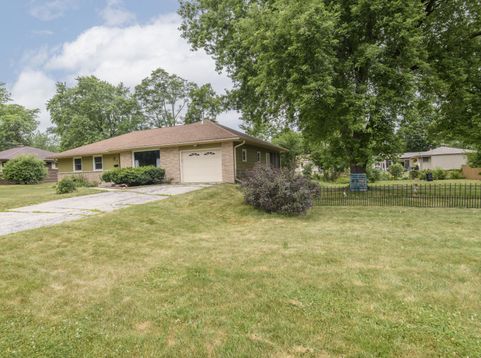
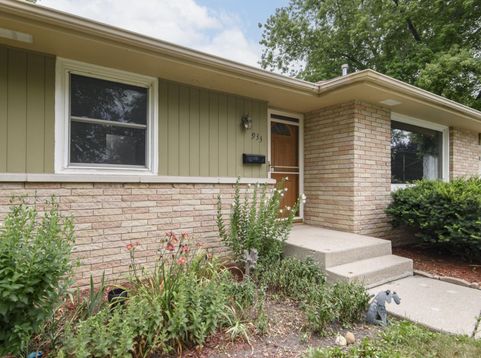
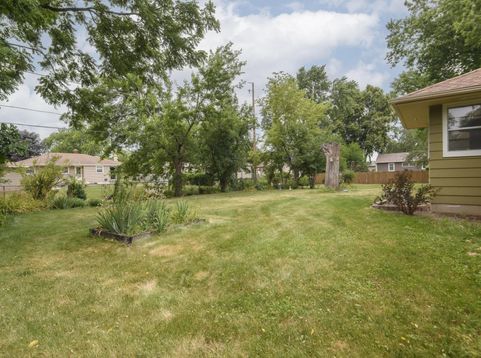
Move into this charming 3 bedroom, 1.5 bath Ranch, nestled on an oversized city lot, in the Village of Mukwonago. Lot size: 132'x135'. Step inside to find a spacious great room w/ open floor plan leading to the dining room w/ luxury vinyl flooring. The eat-in kitchen has oak cabinets, SS appliances & luxury vinyl flooring. The bright & sunny 3-season room is adjacent to the dining room through French doors. Three spacious bedrooms with new carpeting and ample closets. The main bath has ceramic tile floor. Finished rec room w/ spacious family room & half bath. Updates include: New central Air, Water heater & water softener 2022; Stove & Dishwasher 2023; Luxury Vinyl Flooring 2024; New Carpeting 2026. Attached 1.5 car garage. Conveniently located near shopping, park, schools & restaurants.

Read More » Read Less »

Baird & Warner Thomas Venable Agent Cell: 262.818.2113 Email

Mortgage Calculator

%
years/fixed
yearly
yearly (est.)
(Payments are an estimate and may vary by lender)

Estimated Payment

$ 1,211.40 per month $811.11 Principal & Interest $293.83 Property Tax $106.46 Homeowner's Insurance
Get your competitive financing options.

Property Details

Property Type: Residential - Single Family
Basement: Block, Full, Partially Finished, Sump Pump
Fenced: Yes
Fuel Type: Natural Gas
Garage: Electric Door Opener
Garage: 1.5 car attached
Home Style: Ranch
Lot Size: 0.40 Acres
Stories: 1.0
Taxes: $3,526
Year Built: 1959

Feature Descriptions

Accessibility: Bedroom on Main Level, Full Bath on Main Level, Level Drive, Open Floor Plan
Appliances: Dishwasher, Dryer, Oven, Range, Refrigerator, Washer, Water Softener Owned
Bath: At least one Bathtub, Ceramic Tile, Shower Over Tub
Data Source: Metro MLS
Driveway: Paved
Exterior: Aluminum Siding, Brick, Wood
Flood Plain: No
Heating/Cooling: Central Air, Forced Air
Interior: Cable TV Available, High Speed Internet, Simulated Wood Floors
Lot: Fenced Yard
Lot: 132x134
Lot Dimensions: 132x134
Rooms Total: 9
SQFT Above Grade: 1468.00
SQFT Below Grade: 624.00
Water/Sewer: Municipal Sewer, Municipal Water
Zoning: RES

Room Information

Living/Great Room: 20.00 X 14.00 Level - M
Kitchen: 18.00 X 9.00 Level - M
Primary Bedroom: 14.00 X 11.00 Level - M
Family Room: 18.00 X 16.00 Level - L
Dining Room: 11.00 X 10.00 Level - M
Rec Room: 24.00 X 14.00 Level - L
Bedroom 2: 14.00 X 10.00 Level - M
Bedroom 3: 11.00 X 11.00 Level - M
Three Season Room: 14.00 X 9.00 Level - M

Schools

High School: Mukwonago
Middle School: Park View
School District: Mukwonago

Disclaimer: The accuracy of all information regardless of source, including but not limited to square footage and lot size, is deemed reliable but not guaranteed nor warranted and should be personally verified through personal inspection by and/or with the appropriate professionals.

Location

See details and scored characteristics about this location.

Login to my Baird & Warner account

Pixel








