

Listing Office: Lannon Stone Realty LLC
Listing Office Phone: (262) 333-4440
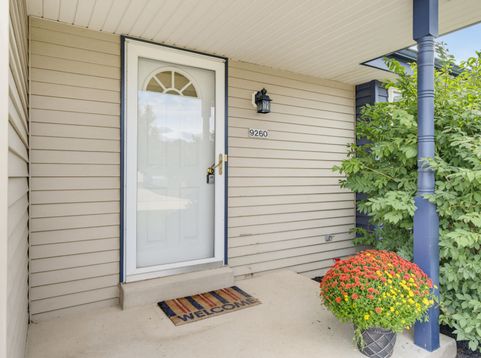
9260 S 44th St Franklin, WI 53132
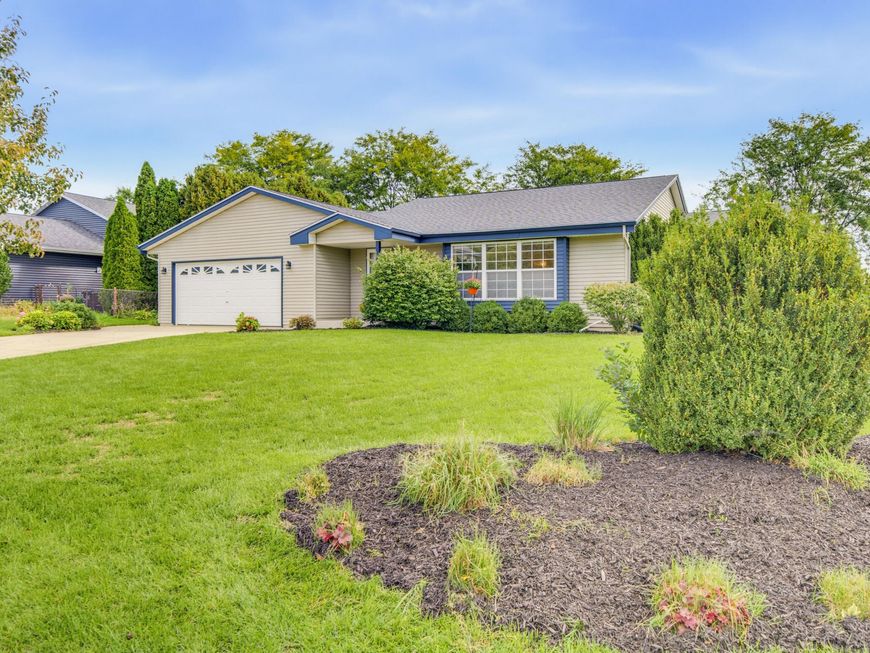
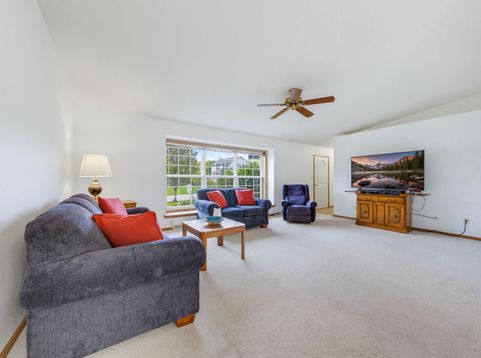
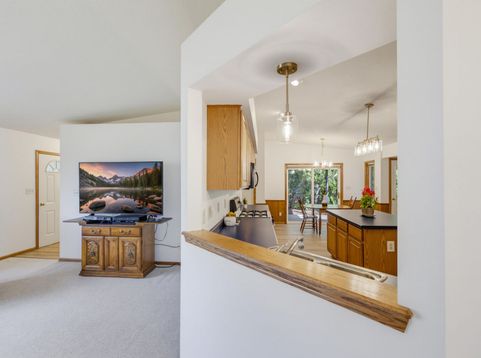
Welcome home to this spacious, one-owner, 3BR/2BA home, lovingly maintained since it was built in 1999! Enjoy new LVP flooring, updated lighting & a bright, comfortable layout. The huge eat-in kitchen features solid wood cabinetry, a large center island & plenty of gathering space. An oversized living room flows into the dining area, while the primary suite offers a private en suite bath. The large unfinished basement is ready for your ideas! Situated on a beautiful, mature yard in a wonderful subdivision & within walking distance to Froemming Park (pickelball courts, volleyball, traveling beer garden, baseball fields), Oakwood Trail, Kayla's Playground & Franklin Woods. A fantastic place to call home!

Baird & Warner Thomas Venable Agent Cell: 262.818.2113 Email
Property Details
Feature Descriptions
Room Information
Schools
Disclaimer: The accuracy of all information regardless of source, including but not limited to square footage and lot size, is deemed reliable but not guaranteed nor warranted and should be personally verified through personal inspection by and/or with the appropriate professionals.
Location
See details and scored characteristics about this location.


Select a format below, new window will open and will prompt you to print.


AWARD WINNING SERVICES


GLOBAL REACH & HOME INSURANCE



Market Report
Sign up today to stay updated on what’s happening in your local real estate market.
