
SIGN UP CUSTOMER LOGIN
Main Photo

22 Total Photos [Click to View All]

Main Photo
Main Photo
Listing Courtesy Of:

Listing Office: Keller Williams Milwaukee North Shore

Listing Office Phone: (414) 962-3605

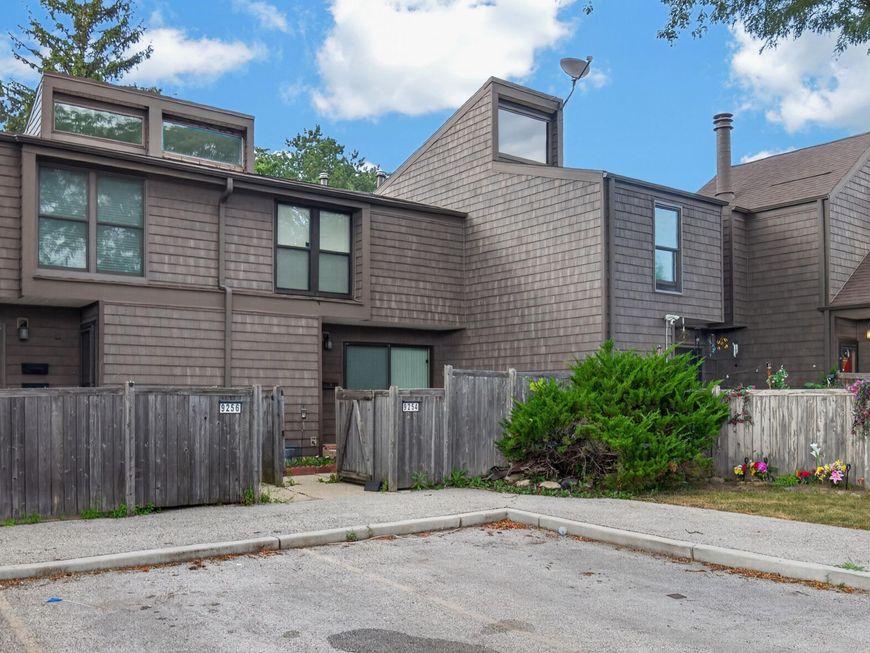
9256 N 70th St Milwaukee, WI 53223

$148,000
Active / MLS# 1973061 / Residential - Condominium / Milwaukee
2 Beds
2 Baths
1 Half Bath
1244 SqFt

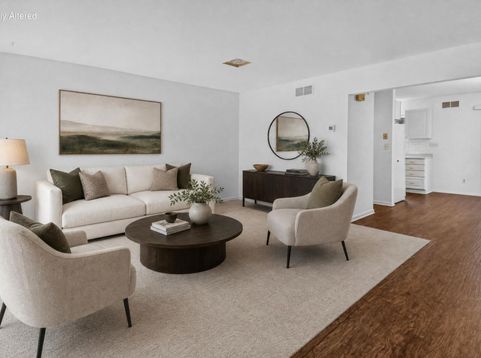
Step into this bright, fresh condo where vaulted ceilings and a gorgeous skylight set the vibe. Sip your morning latte in streams of natural light, then wander down to the lake for a breezy sunset stroll. This is where living becomes peaceful and simple This home is both elevated and effortless!

Read More » Read Less »

Baird & Warner Thomas Venable Agent Cell: 262.818.2113 Email

Mortgage Calculator

%
years/fixed
yearly
yearly (est.)
(Payments are an estimate and may vary by lender)

Estimated Payment

$ 580.81 per month $328.89 Principal & Interest $208.75 Property Tax $43.17 Homeowner's Insurance
Get your competitive financing options.

Property Details

Property Type: Residential - Condominium
Basement: Block, Full, Partially Finished
Fuel Type: Natural Gas
Garage: 2
Home Style: Side X Side, Two Story
Taxes: $2,505
Year Built: 1973

Feature Descriptions

Accessibility: Stall Shower
Appliances: Dishwasher, Disposal, Oven, Range, Refrigerator
Bath: At least one Bathtub, Shower Over Tub, Shower Stall
Condo Fee: 441/Month
Condo Fee Includes: Common Area Insur., Common Area Maint., Lawn Maintenance, Parking, Pool Service, Replacement Reserve, Sewer, Snow Removal, Trash Collection
Condo Name: Northridge lakes at Woodlake
Data Source: Metro MLS
Exterior: Other, Wood
Flood Plain: No
Heating/Cooling: Central Air, Forced Air
Pets: 1 Dog OK,2 Dogs OK, Breed Restrictions, Cat(s) OK, Small Pets OK, Weight Restrictions
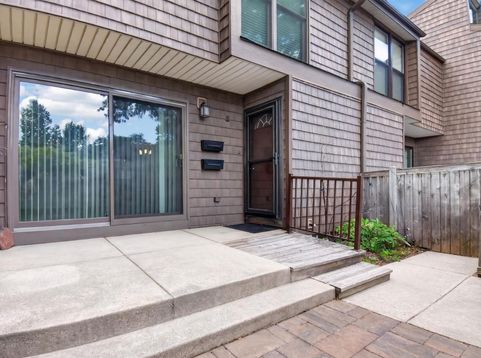
Unit: Cable TV Available, High Speed Internet, In-Unit Laundry, Patio/Porch, Private Entry, Skylight, Vaulted Ceiling(s)
Unit Floor #: 1.0
Unit Style: 2 Story
Water/Sewer: Municipal Sewer, Municipal Water
Waterfront: Bay, Lake, Pond
Zoning: PD Planned Dev

Room Information

Primary Bedroom: 17.00 X 11.00 Level - U
Bedroom 2: 19.00 X 13.00 Level - U
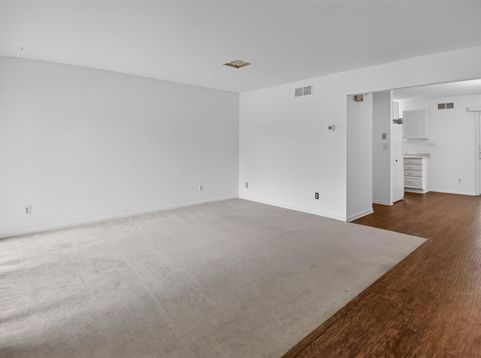
Living/Great Room: 19.00 X 15.00 Level - M
Dining Room: 10.00 X 13.00 Level - M
Kitchen: 9.00 X 8.00 Level - M
Rec Room: 15.00 X 10.00 Level - L

Schools

School District: Milwaukee

Disclaimer: The accuracy of all information regardless of source, including but not limited to square footage and lot size, is deemed reliable but not guaranteed nor warranted and should be personally verified through personal inspection by and/or with the appropriate professionals.

Location

See details and scored characteristics about this location.

Login to my Baird & Warner account

Pixel








