

Listing Office: NextHome Signature Group
Listing Office Phone: (262) 620-0382
8743 3rd Ave Pleasant Prairie, WI 53158
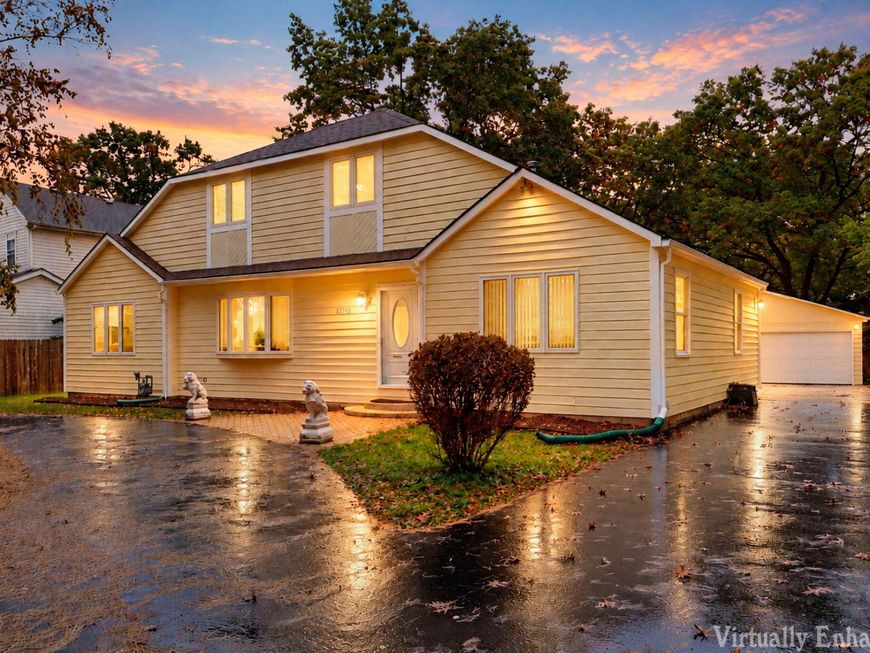
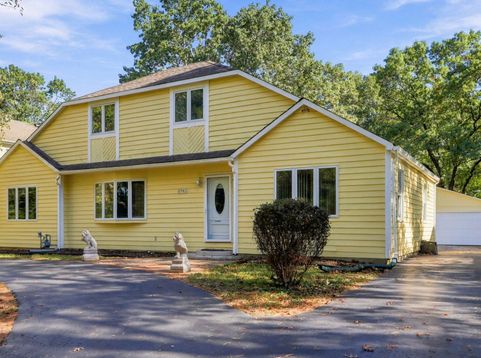
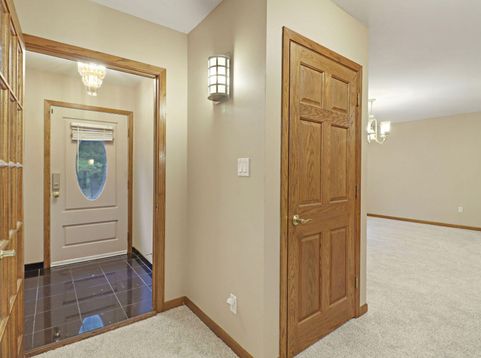
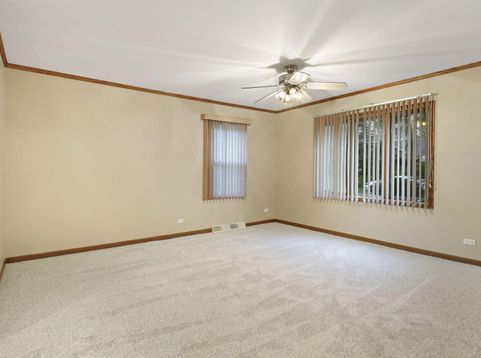
Beautiful home tucked away in Carol Beach Estates on a quiet street just blocks from the Lake and Chiwaukee Prairie to enjoy peaceful walks and Lake living. Spacious home with 3-bed, 2-baths featuring a spacious 2-car garage, brand-new carpet, freshly painted throughout with recessed lighting. Large living and dining areas for entertaining with a family room or multi purpose on main floor that can easily be converted to a 4th bedroom. Upper level has a huge Master with ensuite with heated floors, and walk-in closet. Fenced in back yard. Half-circle driveway for extra parking. Newer windows,Refrigerator(2026)induction stove(2026) roof(2021), insulated garage door(uses app) (2026) carpet(2026),Extra water heater(2026)Smart locks on front/back doors.

Baird & Warner Thomas Venable Agent Cell: 262.818.2113 Email
Property Details
Feature Descriptions
Room Information
Schools
Disclaimer: The accuracy of all information regardless of source, including but not limited to square footage and lot size, is deemed reliable but not guaranteed nor warranted and should be personally verified through personal inspection by and/or with the appropriate professionals.
Location
See details and scored characteristics about this location.


Select a format below, new window will open and will prompt you to print.


AWARD WINNING SERVICES


GLOBAL REACH & HOME INSURANCE



Market Report
Sign up today to stay updated on what’s happening in your local real estate market.
