

Listing Office: Lake Country Flat Fee
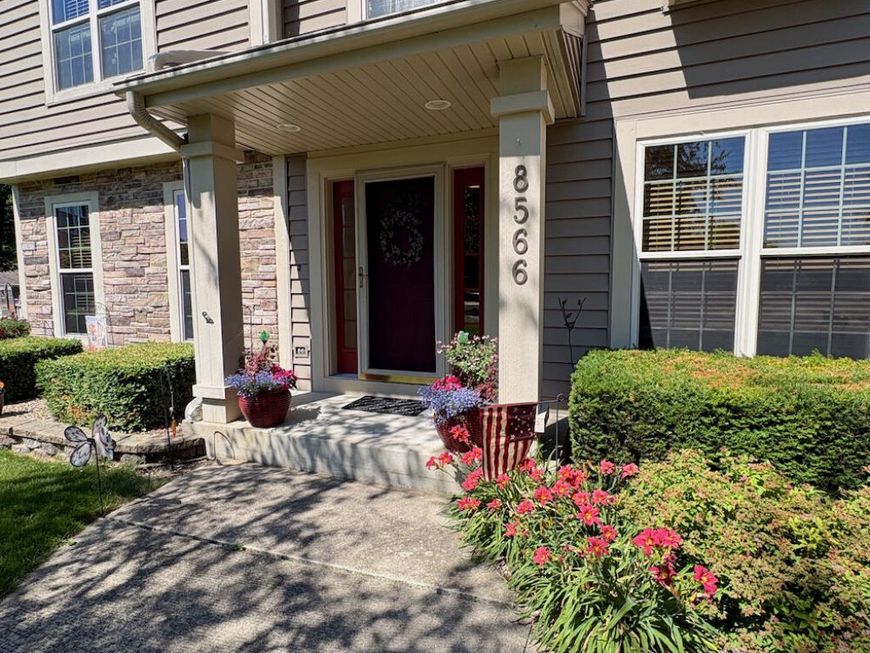
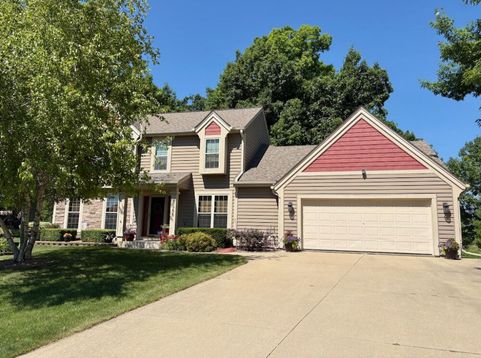
8566 Francis Way Norway, WI 53185
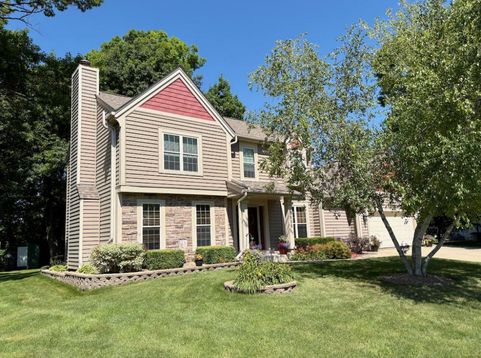
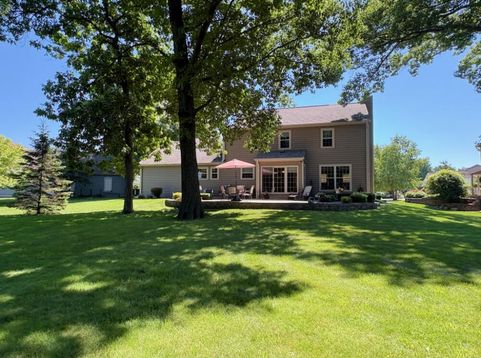
Beautifully maintained Kettle Creek-built home tucked away on a desirable cul-de-sac. Set on a gorgeous wooded lot with stately oak trees, this property offers the perfect blend of privacy, curb appeal, and neighborhood charm. The home has been well cared for and shows in great condition throughout, giving buyers confidence from the moment they arrive. Enjoy peaceful views, mature landscaping, and a setting that feels private while still being close to everyday conveniences. Located in a highly regarded Muskego-Norway school district, this home offers the location, quality, and lifestyle buyers are looking for. A rare opportunity to own a quality-built home in a beautiful, established setting.

Baird & Warner Thomas Venable Agent Cell: 262.818.2113 Email
Property Details
Feature Descriptions
Room Information
Schools
Disclaimer: The accuracy of all information regardless of source, including but not limited to square footage and lot size, is deemed reliable but not guaranteed nor warranted and should be personally verified through personal inspection by and/or with the appropriate professionals.
Location
See details and scored characteristics about this location.


Select a format below, new window will open and will prompt you to print.


AWARD WINNING SERVICES

GLOBAL REACH & HOME INSURANCE



WEBSITE AWARDS


Market Report
Sign up today to stay updated on what’s happening in your local real estate market.
