




Listing Office: Milwaukee Flat Fee Homes
Listing Office Phone: (414) 482-5050
8401 S 36th St Franklin, WI 53132
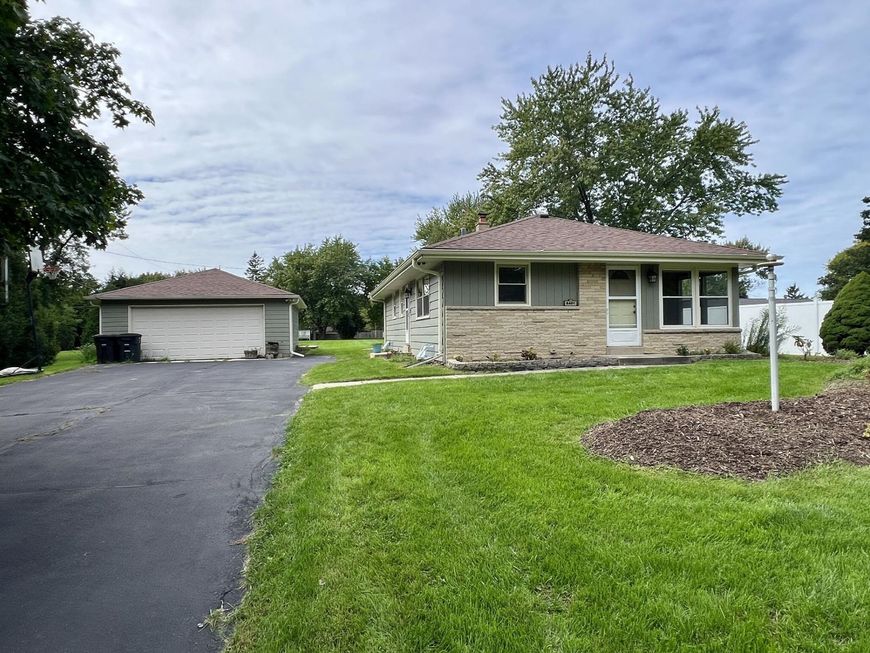
Pride of ownership shows throughout this very well-maintained 3 bedroom, 1.5 bath ranch in desirable Franklin Estates! Situated on a massive .60 acre lot, this home offers an exceptional amount of outdoor space in a convenient location. Bright, spacious eat-in kitchen, comfortable living areas and a partially finished lower level with electric fireplace provide plenty of room to spread out. Electronic pet fence offers added convenience for dog owners. Located in the highly rated Oak Creek-Franklin School District. Fantastic location just minutes from the new Costco and all the shopping, dining and conveniences along S. 27th Street, with IKEA only about a 5-minute drive away. A solid, well-cared-for home on a hard-to-find oversized lot!

Baird & Warner Thomas Venable Agent Cell: 262.818.2113 Email
Property Details
Feature Descriptions
Room Information
Schools
Disclaimer: The accuracy of all information regardless of source, including but not limited to square footage and lot size, is deemed reliable but not guaranteed nor warranted and should be personally verified through personal inspection by and/or with the appropriate professionals.
Location
See details and scored characteristics about this location.


Select a format below, new window will open and will prompt you to print.


AWARD WINNING SERVICES


GLOBAL REACH & HOME INSURANCE



Market Report
Sign up today to stay updated on what’s happening in your local real estate market.
