

Listing Office: Hanson & Co. Real Estate
Listing Office Phone: (262) 353-1800
833 Walnut St West Bend, WI 53095
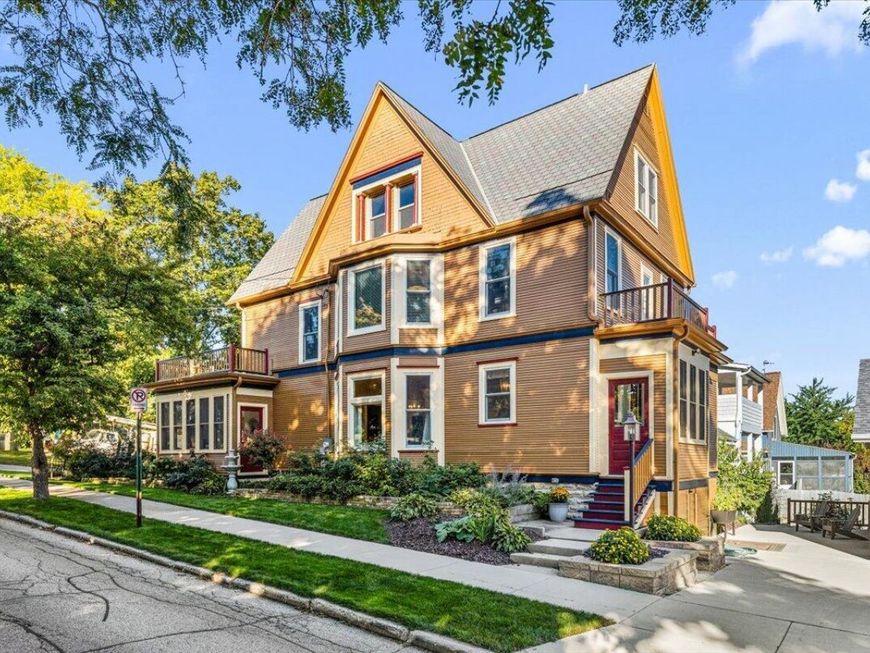
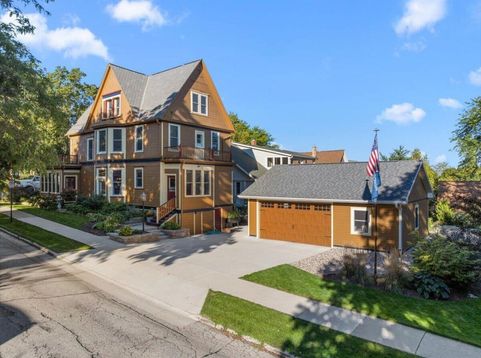
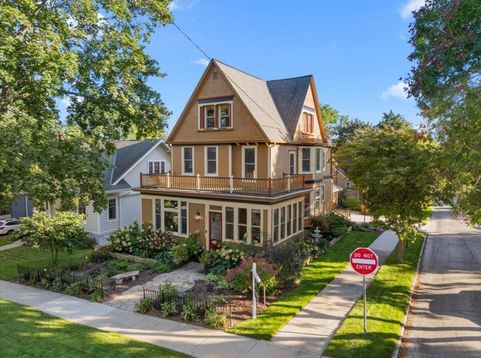
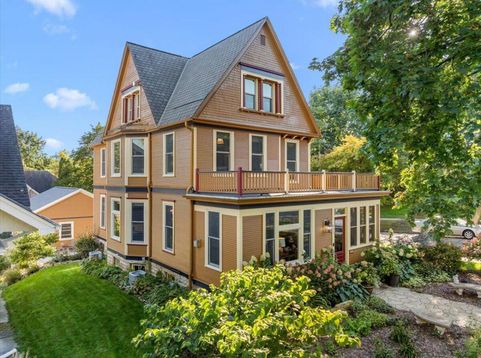
$499,900. Rarely offered on one of West Bend's most coveted streets, this exquisitely restored 3 BD/2 BA, 2,171 SF Queen Anne showcases exceptional craftsmanship that preserved irreplaceable original details while adding modern amenities. Refinished original millwork, NEW oversized Andersen(r) windows, Gas FP, gorgeous HW floors with stunning original inlays, pocket & French doors, restored staircase w/period finials & 9ft ceilings throughout. Remarkable 2023 kitchen remodel features interior illuminated cabinetry, pullouts, island dinette, SS appliances & bespoke upper doors crafted from original blown glass. Convenient upper Laundry, reglazed clawfoot tub, new forced-air heat & AC & new 24x30 Gar w/EV-ready wiring. Architectural Digest-worthy grounds complete this extraordinary offering.

Baird & Warner Thomas Venable Agent Cell: 262.818.2113 Email
Property Details
Feature Descriptions
Room Information
Schools
Disclaimer: The accuracy of all information regardless of source, including but not limited to square footage and lot size, is deemed reliable but not guaranteed nor warranted and should be personally verified through personal inspection by and/or with the appropriate professionals.
Location
See details and scored characteristics about this location.


Select a format below, new window will open and will prompt you to print.


AWARD WINNING SERVICES


GLOBAL REACH & HOME INSURANCE



Market Report
Sign up today to stay updated on what’s happening in your local real estate market.
