

Listing Office: Keller Williams-Manitowoc
Listing Office Phone: (920) 482-7200
827 Nicholas Ct Manitowoc, WI 54220
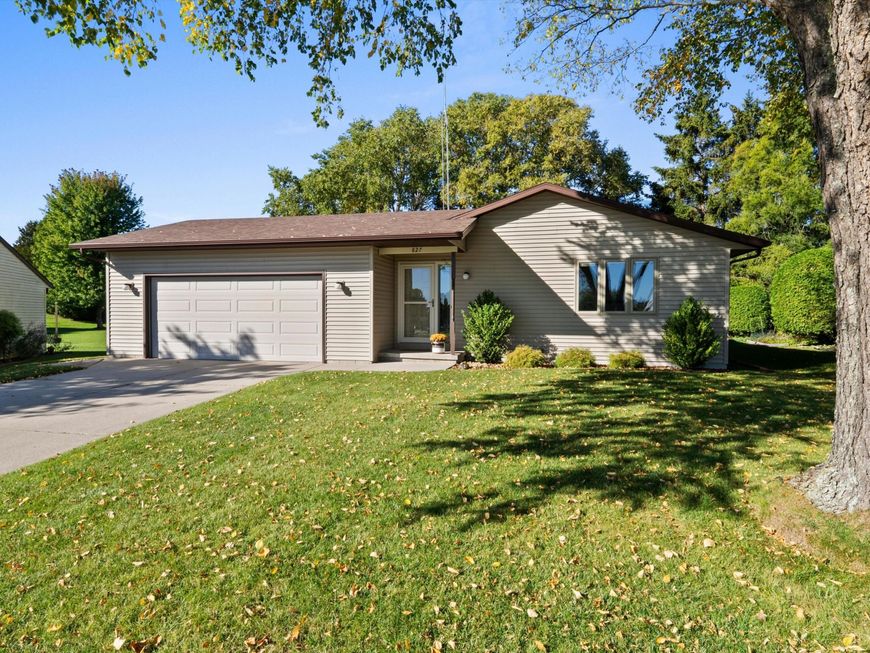
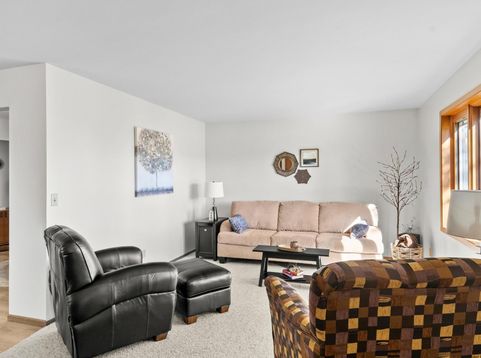
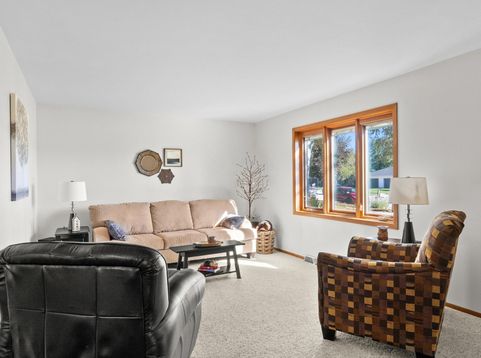
Location, updates, and space come together in this inviting 3-bedroom, 2-bath ranch! Tucked away on a quiet cul-de-sac, this home offers a comfortable layout with plenty of room to enjoy both everyday living and entertaining. The updated kitchen shines with quartz countertops and new flooring, creating a fresh, modern feel.The spacious lower-level rec room provides valuable additional living space--perfect for a family room, game area, home gym, or hobby space. Outside, the large yard offers plenty of room for gatherings, gardening, pets, or simply enjoying the outdoors.A 2.5-car garage provides excellent parking and storage. Best of all, you're conveniently located near beautiful Lake Michigan, making scenic lakefront walks and outdoor adventures just minutes away.

Baird & Warner Thomas Venable Agent Cell: 262.818.2113 Email
Property Details
Feature Descriptions
Room Information
Schools
Disclaimer: The accuracy of all information regardless of source, including but not limited to square footage and lot size, is deemed reliable but not guaranteed nor warranted and should be personally verified through personal inspection by and/or with the appropriate professionals.
Location
See details and scored characteristics about this location.


Select a format below, new window will open and will prompt you to print.


AWARD WINNING SERVICES


GLOBAL REACH & HOME INSURANCE



Market Report
Sign up today to stay updated on what’s happening in your local real estate market.
