

Listing Office: Realty Executives Integrity~Brookfield
826 N 28th St Milwaukee, WI 53208
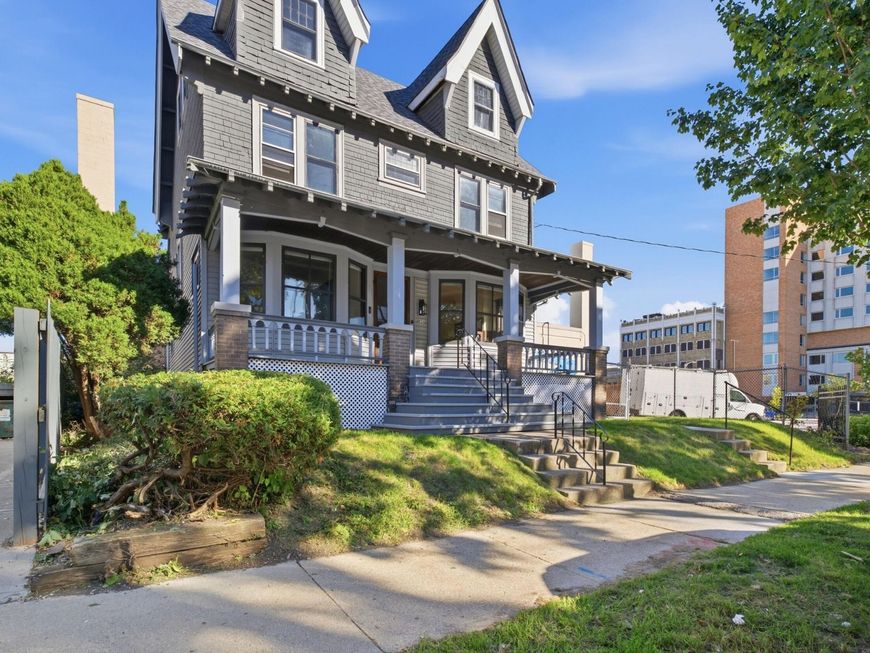
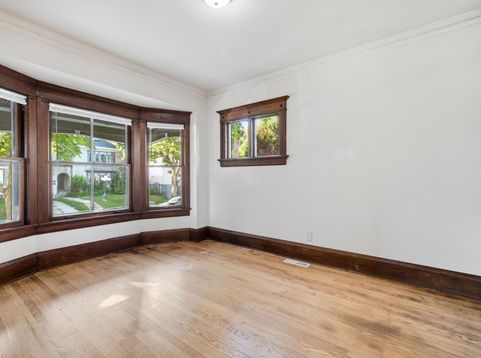
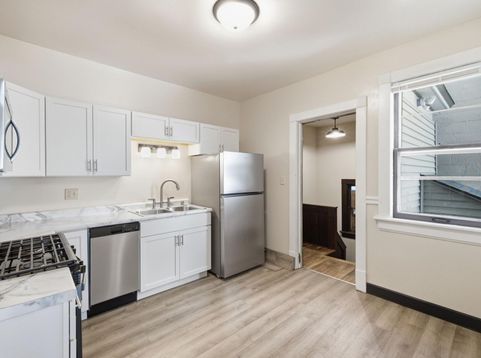
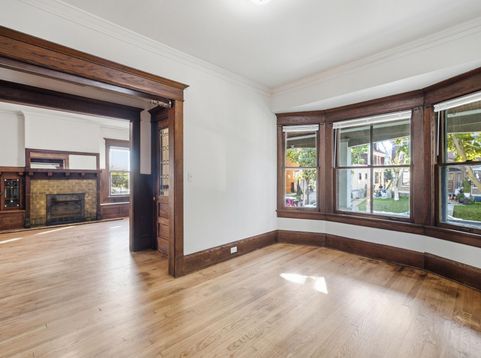
Completely remodeled George Schley House in Milwaukee's Concordia neighborhood has 4 bedroom, 1.5 bath home offers 1,994 sq ft with restored woodwork, refinished floors and a stunning kitchen featuring quartz counters, new cabinetry and SS appliances! Beautifully updated baths! Carpeting in BRs complement the classic details. New roof, updated siding, electrical and dual HVAC with A/C. Finished attic bonus room and cedar closet add versatility. Includes two parking spaces in adjacent parking lot and access to Concordia 27 SWIM amenities! Low mortgage payments available, with seller offering a 2/1 buydown, payment percentages in 5's the first year and 6's in the second year! Move right in and enjoy historic charm, modern comfort, and the convenience of extensive updates already complete.

Baird & Warner Thomas Venable Agent Cell: 262.818.2113 Email
Property Details
Feature Descriptions
Room Information
Schools
Disclaimer: The accuracy of all information regardless of source, including but not limited to square footage and lot size, is deemed reliable but not guaranteed nor warranted and should be personally verified through personal inspection by and/or with the appropriate professionals.
Location
See details and scored characteristics about this location.


Select a format below, new window will open and will prompt you to print.


AWARD WINNING SERVICES


GLOBAL REACH & HOME INSURANCE



Market Report
Sign up today to stay updated on what’s happening in your local real estate market.
