

Listing Office: Assist 2 Sell Premium Choice Realty, LLC
Listing Office Phone: (608) 797-4038
802 Laurel Pl E Holmen, WI 54636
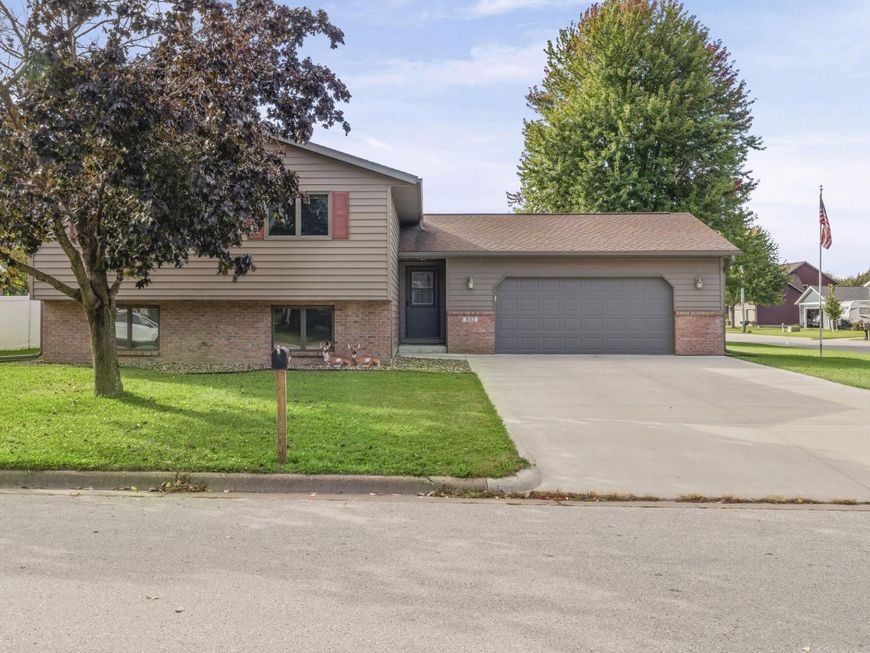
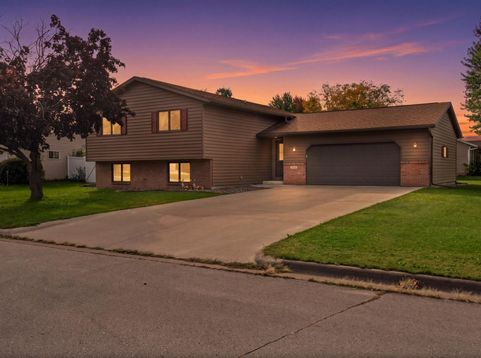
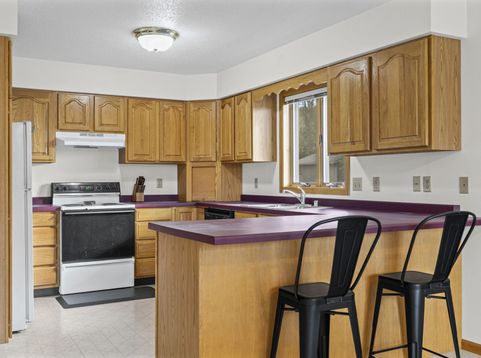
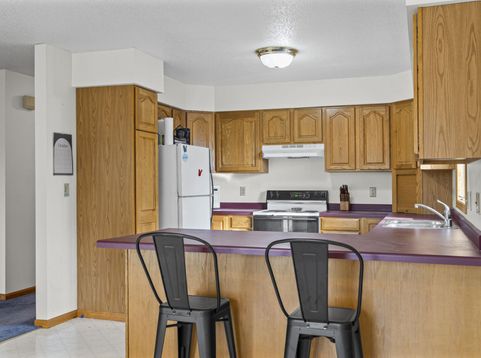
Welcome home to this charming split-entry residence situated on a desirable corner lot. The traditional layout offers two bedrooms on the main level plus a third bedroom on the lower level, providing flexibility for guests, a home office, or additional living space. The bright and sunny kitchen flows into the dining area, creating a welcoming space for everyday living and entertaining. Downstairs, the spacious family room features a cozy gas fireplace--perfect for relaxing or gathering with family and friends. Step outside onto the deck overlooking the yard, offering a great spot to enjoy your morning coffee or unwind at the end of the day. The home is ready for some cosmetic updates, giving you the opportunity to add your own style and personal touches.

Baird & Warner Thomas Venable Agent Cell: 262.818.2113 Email
Property Details
Feature Descriptions
Room Information
Schools
Disclaimer: The accuracy of all information regardless of source, including but not limited to square footage and lot size, is deemed reliable but not guaranteed nor warranted and should be personally verified through personal inspection by and/or with the appropriate professionals.
Location
See details and scored characteristics about this location.


Select a format below, new window will open and will prompt you to print.


AWARD WINNING SERVICES


GLOBAL REACH & HOME INSURANCE



Market Report
Sign up today to stay updated on what’s happening in your local real estate market.
