

Listing Office: Keller Williams Thrive-Caledonia
Listing Office Phone: (262) 877-2100
800 Echo Ln Racine, WI 53406
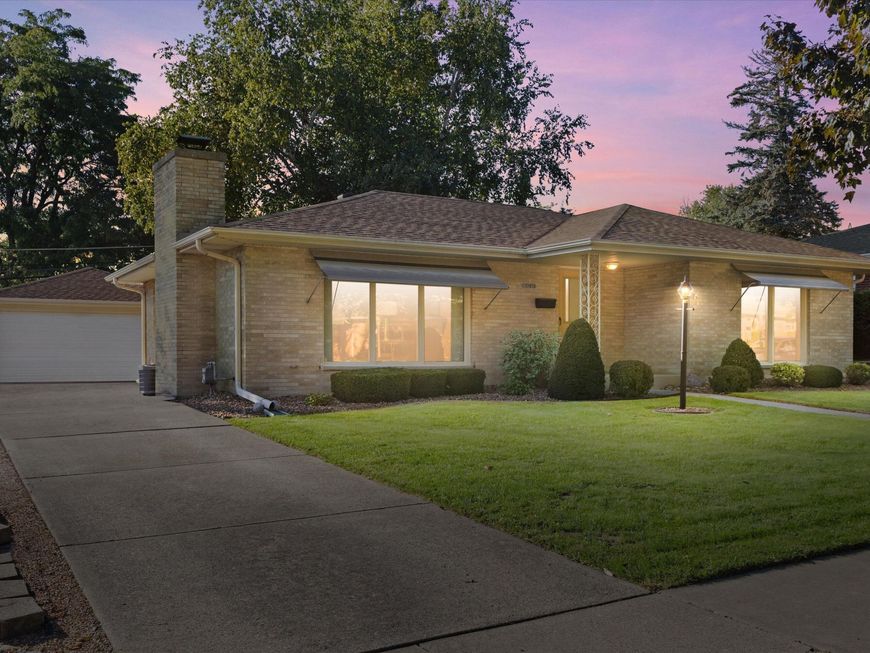
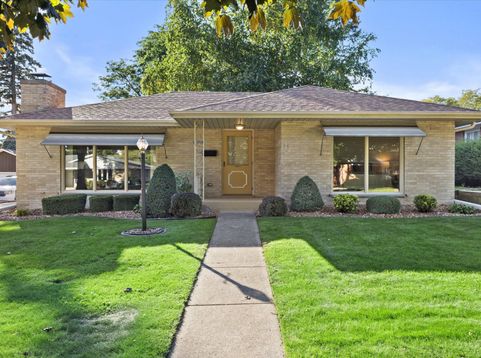
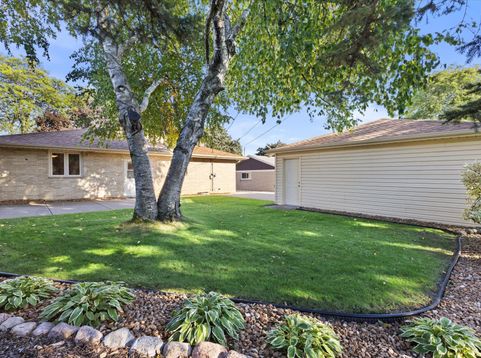
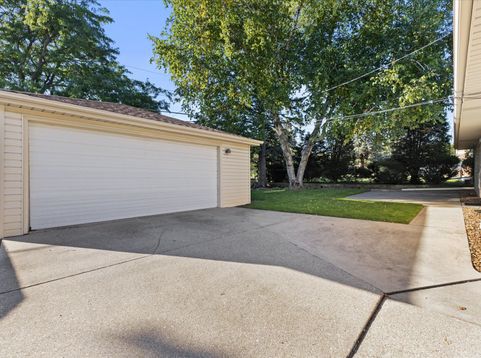
Over 40 years of pride in ownership shines throughout this pristine home! Impeccably maintained by the same owner, it offers wide open hallways, large bedrooms, a custom kitchen, triple-pane Pella windows, new roof--and the list goes on. Look closer and discover gorgeous oak flooring beneath the main-floor carpeting. The finished lower level offers a versatile rec room, space for a home office, or 3rd bedroom along with a full bathroom. The spacious 2.5-car garage comfortably accommodates your vehicles with room for lawn equipment and storage. The backyard has a beautiful patio to enjoy the outdoors. Thoughtful updates and exceptional care make this home a standout, with more to appreciate when you see it in person!

Baird & Warner Thomas Venable Agent Cell: 262.818.2113 Email
Property Details
Feature Descriptions
Room Information
Schools
Disclaimer: The accuracy of all information regardless of source, including but not limited to square footage and lot size, is deemed reliable but not guaranteed nor warranted and should be personally verified through personal inspection by and/or with the appropriate professionals.
Location
See details and scored characteristics about this location.


Select a format below, new window will open and will prompt you to print.


AWARD WINNING SERVICES


GLOBAL REACH & HOME INSURANCE



Market Report
Sign up today to stay updated on what’s happening in your local real estate market.
