

Listing Office: Kazi Realty, LLC
Listing Office Phone: (262) 308-8265
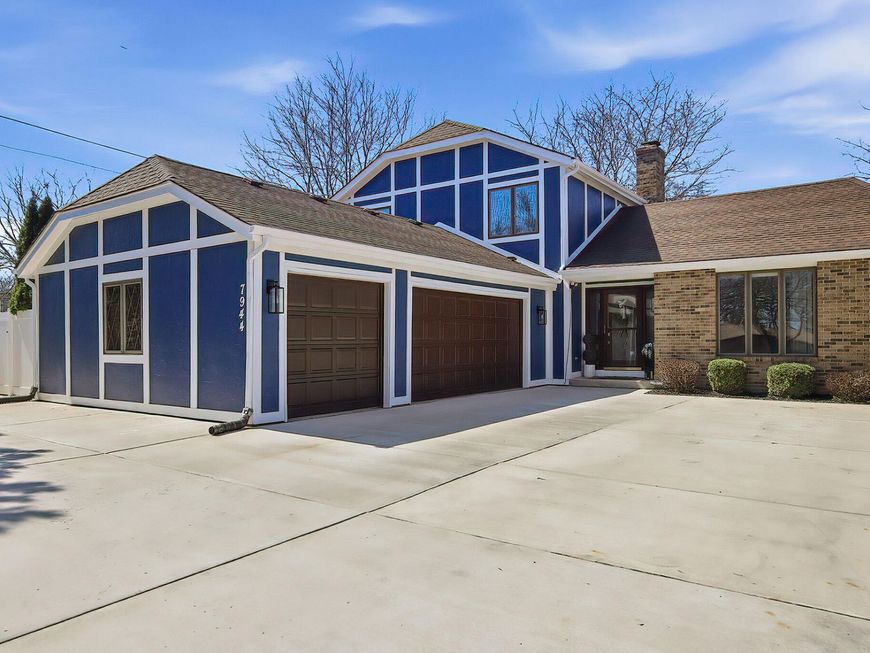
7944 Cooper Rd Pleasant Prairie, WI 53142
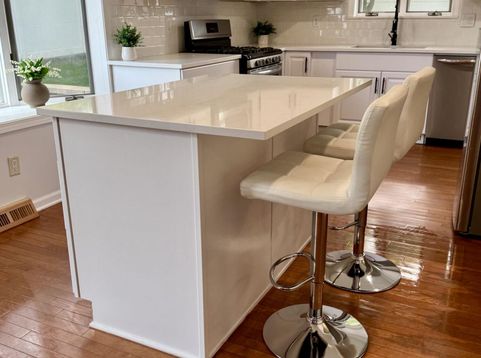
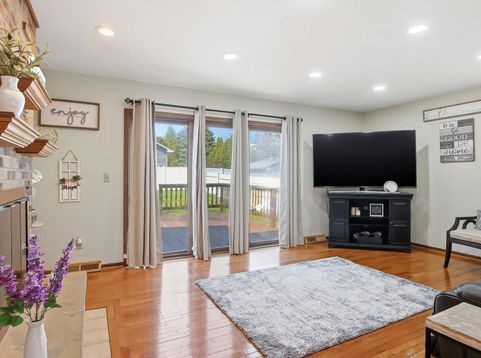
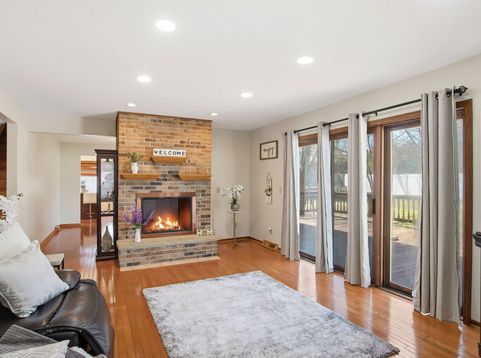
NEW KITCHEN - Just Installed!! - Gorgeous Contemporary style home offers the perfect blend of modern updates and comfortable living space. Inside, you'll find 4 spacious bedrooms, featuring lovely hardwood floors and laminate wood on 2nd floor. Freshly painted inside & outside. The large, updated kitchen boasts modern appliance, spacious eat-in area, and recessed lighting that creates a bright, stylish atmosphere. Adjacent to kitchen, a sharp brick wood-burning fireplace provides a cozy focal point from living room and dining room. Additionally there is a fully finished basement with family room, Rec room, full bath and laundry room. Updates include newer C/A, concrete driveway, brick patio, modern lighting, flooring, vinyl fence, garage door opener

Baird & Warner Thomas Venable Agent Cell: 262.818.2113 Email
Property Details
Feature Descriptions
Room Information
Schools
Disclaimer: The accuracy of all information regardless of source, including but not limited to square footage and lot size, is deemed reliable but not guaranteed nor warranted and should be personally verified through personal inspection by and/or with the appropriate professionals.
Location
See details and scored characteristics about this location.


Select a format below, new window will open and will prompt you to print.


AWARD WINNING SERVICES

GLOBAL REACH & HOME INSURANCE



WEBSITE AWARDS


Market Report
Sign up today to stay updated on what’s happening in your local real estate market.
