
SIGN UP CUSTOMER LOGIN
Main Photo

50 Total Photos [Click to View All]

Main Photo
Main Photo
Listing Courtesy Of:

Listing Office: Shine Realty

Listing Office Phone: (920) 674-9821

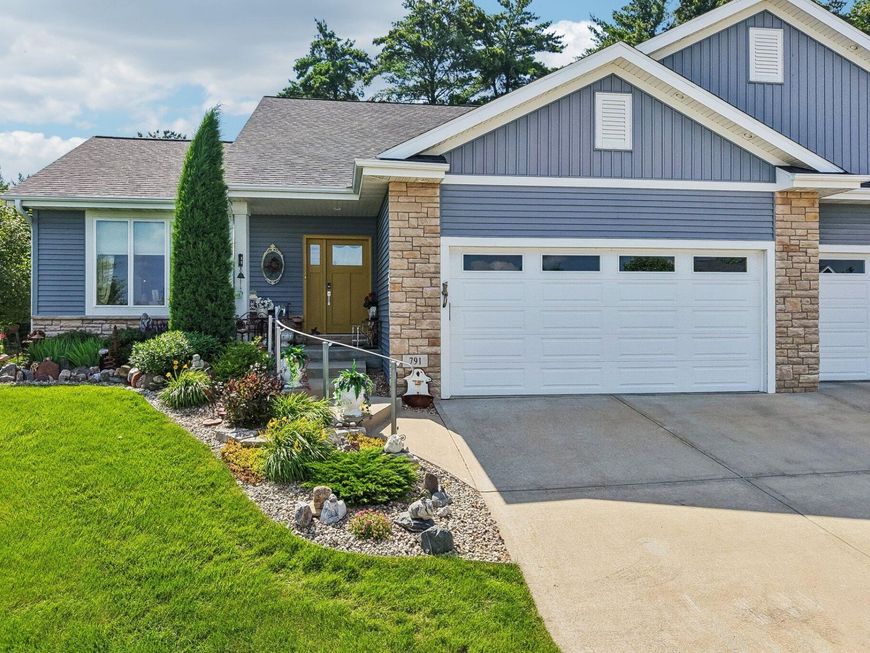
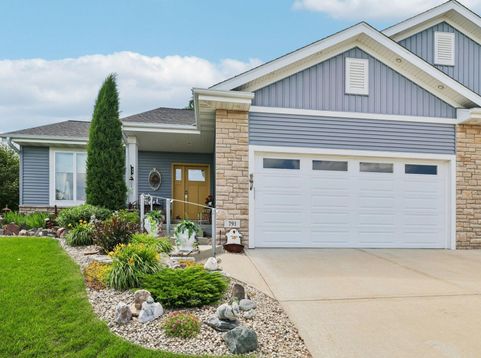
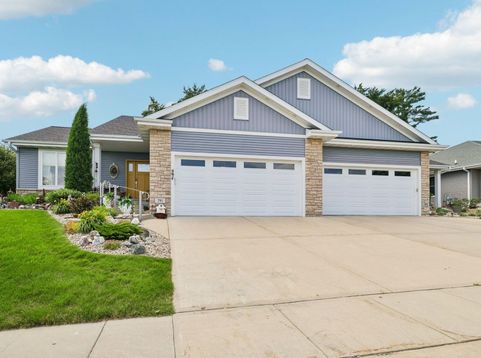
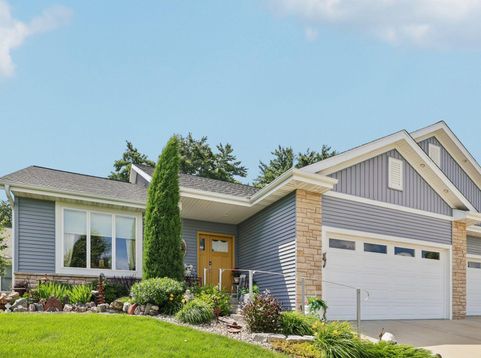
791 Country View Ln Lake Mills, WI 53551

$524,900
Active / MLS# 1969984 / Residential - Condominium / Lake Mills
3 Beds
2 Baths
1 Half Bath
2554 SqFt

Whispering Pines condominiums are among the most sought-after spots in Lake Mills! Beautifully constructed, custom condos that rarely change hands. The condo offers 3 bedrooms and 2.5 baths. The custom kitchen cabinets have the most glamorous essence, hosting will feel extravagant! The primary bedroom feels like a dream with ultra soft carpet that leads to the luxurious bathroom. So relaxing, it will be hard to leave! At least you never have to choose stepping out of the tub because you have to mow or shovel, that's condo living! If you do get out of the tub, it will be onto heated floors! Guests will enjoy their own living space in the lower level with separate access to garage. Easy access to downtown and the lake as this subdivision is in the heart of lovely Lake Mills!

Read More » Read Less »

Baird & Warner Thomas Venable Agent Cell: 262.818.2113 Email

Mortgage Calculator

%
years/fixed
yearly
yearly (est.)
(Payments are an estimate and may vary by lender)

Estimated Payment

$ 1,957.96 per month $1,166.44 Principal & Interest $638.42 Property Tax $153.10 Homeowner's Insurance
Get your competitive financing options.

Property Details

Property Type: Residential - Condominium
Basement: Full, Partially Finished, Poured Concrete, Sump Pump
Fuel Type: Natural Gas
Garage: 2 car attached
Home Style: Ranch, Side X Side
Taxes: $7,661
Year Built: 2016

Feature Descriptions

Accessibility: Bedroom on Main Level, Full Bath on Main Level, Laundry on Main Level
Appliances: Cooktop, Dishwasher, Dryer, Oven, Refrigerator, Washer, Water Softener Rented
Bath: MBR Bath Separate Tub, MBR Bath Walk-in Shower, Off MBR
Condo Fee: 140/Month
Condo Fee Includes: Common Area Insur., Common Area Maint., Lawn Maintenance, Snow Removal
Condo Name: White Pines Estates
Data Source: Metro MLS
Exterior: Stone, Vinyl
Flood Plain: No
Heating/Cooling: Central Air, Forced Air
Pets: 1 Dog OK, Breed Restrictions, Cat(s) OK, Weight Restrictions
SQFT Above Grade: 1790.00
SQFT Below Grade: 764.00
Unit: 2 or more Fireplaces, Gas Fireplace, In-Unit Laundry, Kitchen Island, Patio/Porch, Vaulted Ceiling(s), Walk-In Closet(s), Wood or Sim. Wood Floors
Unit Floor #: 0.0
Unit Style: 1 Story
Water/Sewer: Municipal Sewer, Municipal Water
Zoning: RES

Room Information

Living/Great Room: 17.00 X 21.00 Level - M
Kitchen: 13.00 X 11.00 Level - M
Primary Bedroom: 14.00 X 14.00 Level - M
Family Room: 13.00 X 20.00 Level - L
Dining Area: 13.00 X 14.00 Level - M
Bedroom 2: 12.00 X 12.00 Level - L
Bedroom 3: 12.00 X 12.00 Level - L
Laundry: 6.00 X 10.00 Level - M

Schools

High School: Lake Mills
Middle School: Lake Mills
Elementary School: Lake Mills
School District: Lake Mills Area

Disclaimer: The accuracy of all information regardless of source, including but not limited to square footage and lot size, is deemed reliable but not guaranteed nor warranted and should be personally verified through personal inspection by and/or with the appropriate professionals.

Location

See details and scored characteristics about this location.

Login to my Baird & Warner account

Pixel








