

Listing Office: Rockmor Realtors, LLC
Listing Office Phone: (414) 758-7900
7341 S 37th Pl Franklin, WI 53132
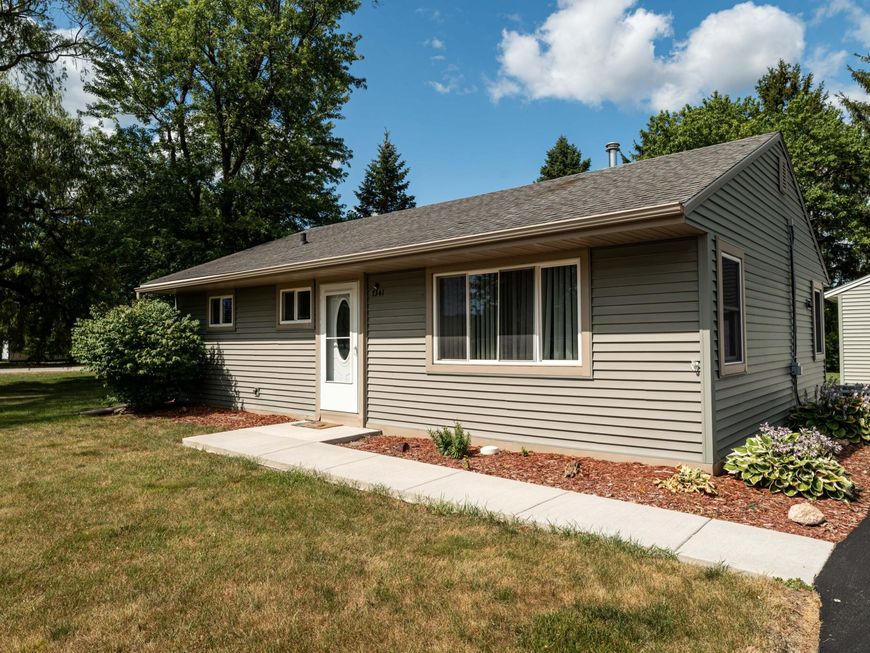
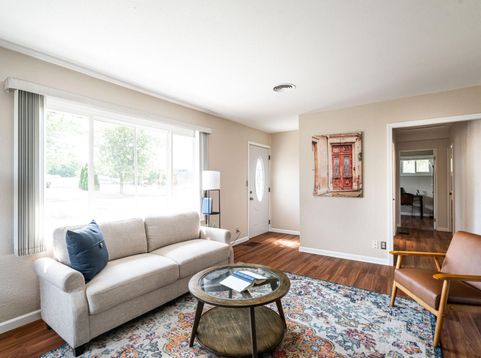
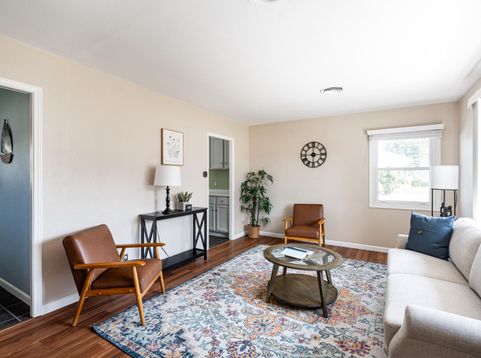
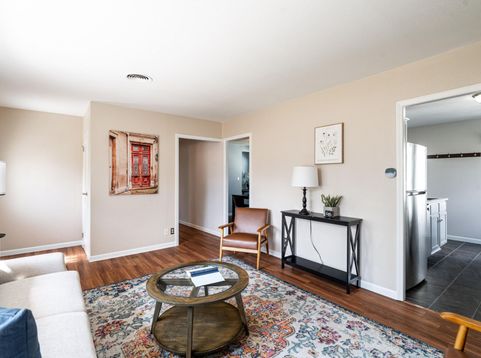
Enjoy the ease of one-level living in this charming 2-bedroom, 1-bath basementless ranch in a desirable Franklin location. Situated directly across the street from a neighborhood park, you'll love the peaceful views and convenient access to green space and recreation. Inside, the functional layout offers comfortable living with low-maintenance convenience, making it ideal for first-time buyers, downsizers, or anyone seeking single-level living. A brand-new 2.5-car garage provides plenty of room for vehicles, storage, or hobbies. Conveniently located near shopping, dining, schools, and major highways, this home offers the perfect combination of comfort, convenience, and value. Don't miss this fantastic opportunity!

Baird & Warner Thomas Venable Agent Cell: 262.818.2113 Email
Property Details
Feature Descriptions
Room Information
Schools
Disclaimer: The accuracy of all information regardless of source, including but not limited to square footage and lot size, is deemed reliable but not guaranteed nor warranted and should be personally verified through personal inspection by and/or with the appropriate professionals.
Location
See details and scored characteristics about this location.


Select a format below, new window will open and will prompt you to print.


AWARD WINNING SERVICES

GLOBAL REACH & HOME INSURANCE



WEBSITE AWARDS


Market Report
Sign up today to stay updated on what’s happening in your local real estate market.
