

Listing Office: Cherry Home Realty, LLC
Listing Office Phone: (262) 622-3184
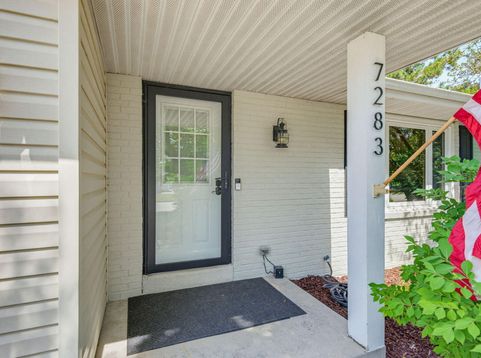
7283 S Countryside Dr Franklin, WI 53132
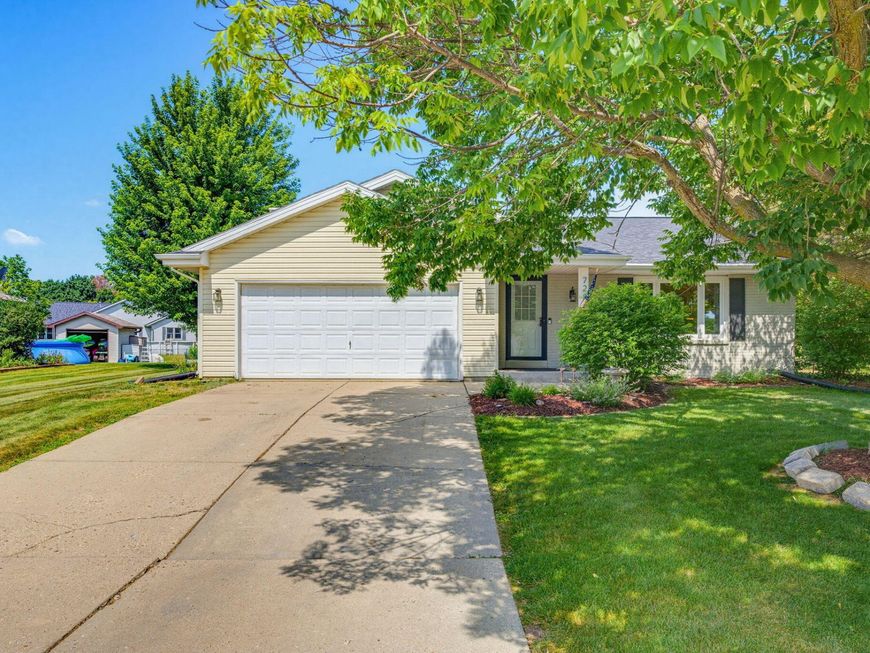
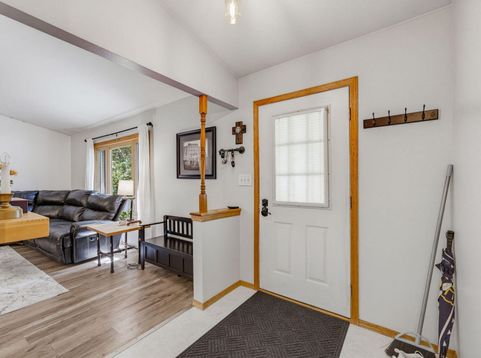
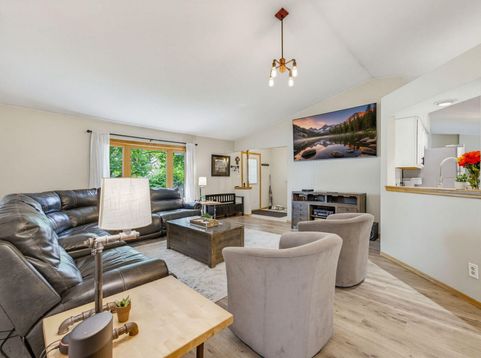
Beautifully updated 3BR, 2 BA open-concept ranch feat: vaulted ceilings, a neutral color palette, stylish light fixtures, recessed lighting & newer LVP flooring throughout. Spacious KIT offers abundant cabinetry, generous counter space, & a convenient passthrough window to liv rm. The welcoming fam rm is anchored by a natural stone fireplace and patio drs leading to an expansive backyard complete w/established gardens, concrete patio, a graveled fire pit area & storage shed. Finished LL includes: a spacious rec rm w/recessed lighting, LVP flr & a bar area, providing flexible space for entertaining, a home gym, office, playroom, or additional fam rm. Newer roof. Ideally situated within walking distance to Glen Meadows Park, this home offers the perfect blend of style, comfort & convenient!

Baird & Warner Thomas Venable Agent Cell: 262.818.2113 Email
Property Details
Feature Descriptions
Room Information
Schools
Disclaimer: The accuracy of all information regardless of source, including but not limited to square footage and lot size, is deemed reliable but not guaranteed nor warranted and should be personally verified through personal inspection by and/or with the appropriate professionals.
Location
See details and scored characteristics about this location.


Select a format below, new window will open and will prompt you to print.


AWARD WINNING SERVICES

GLOBAL REACH & HOME INSURANCE



WEBSITE AWARDS


Market Report
Sign up today to stay updated on what’s happening in your local real estate market.
