

Listing Office: RE/MAX Forward
Listing Office Phone: (262) 470-0929
720 S 124th St West Allis, WI 53214
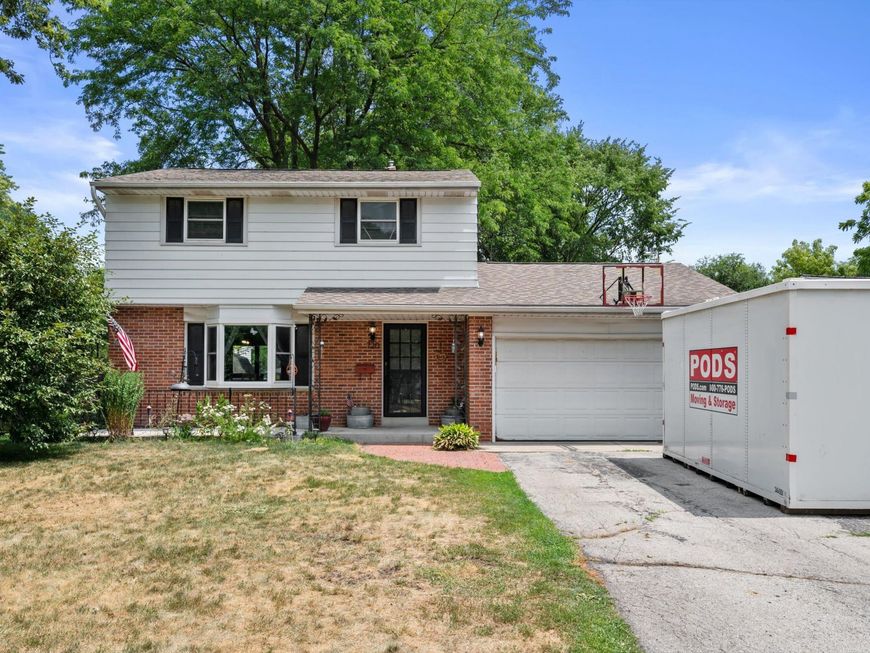
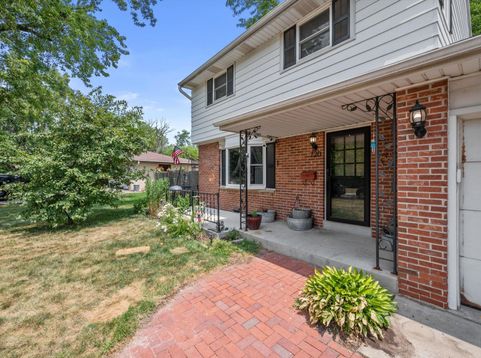
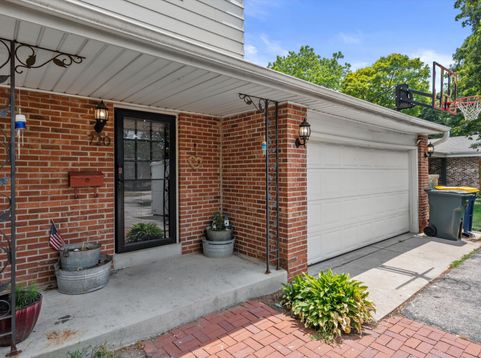
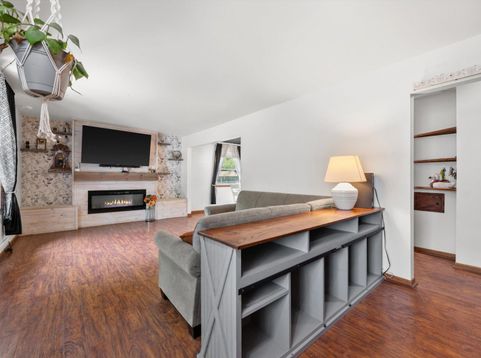
Welcome to this well-maintained 3-bedroom, 1.5-bath home in a desirable West Allis location near Greenfield Park! Enjoy outdoor living in the fully fenced backyard featuring a built-in fire pit, pergola, and a large storage shed--perfect for relaxing, entertaining, or gathering with family and friends. Inside, you'll find a warm and inviting layout with comfortable living spaces designed for everyday living. Conveniently located near parks, schools, shopping, dining, and easy freeway access, this move-in-ready home offers the perfect blend of comfort, convenience, and functionality. Home Warranty Included!

Baird & Warner Thomas Venable Agent Cell: 262.818.2113 Email
Property Details
Feature Descriptions
Room Information
Schools
Disclaimer: The accuracy of all information regardless of source, including but not limited to square footage and lot size, is deemed reliable but not guaranteed nor warranted and should be personally verified through personal inspection by and/or with the appropriate professionals.
Location
See details and scored characteristics about this location.


Select a format below, new window will open and will prompt you to print.


AWARD WINNING SERVICES

GLOBAL REACH & HOME INSURANCE



WEBSITE AWARDS


Market Report
Sign up today to stay updated on what’s happening in your local real estate market.
