

Listing Office: Homestead Realty, Inc
715 N Milwaukee St, Unit 302 Milwaukee, WI 53202
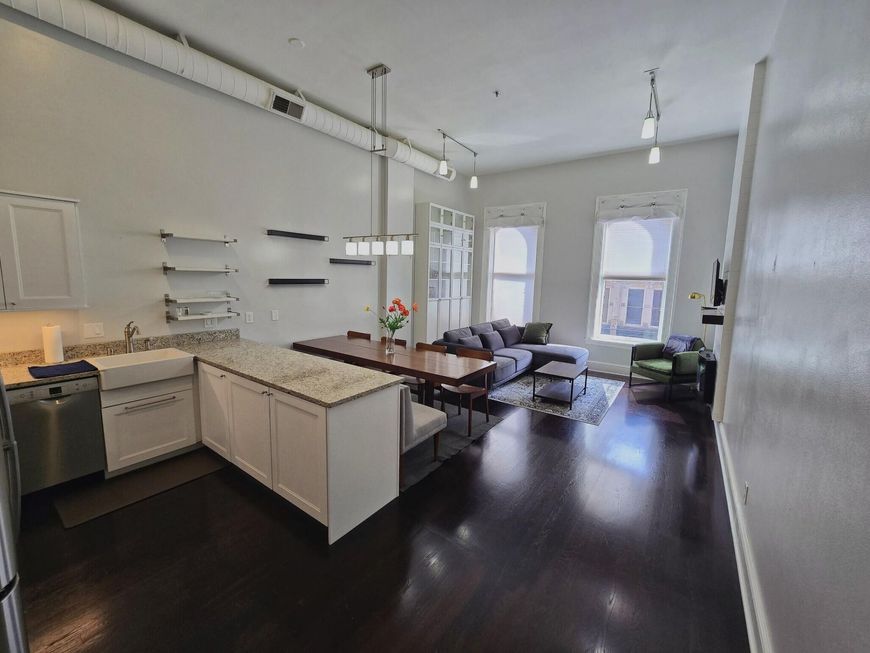
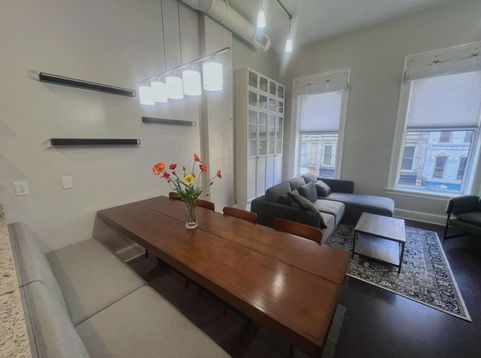
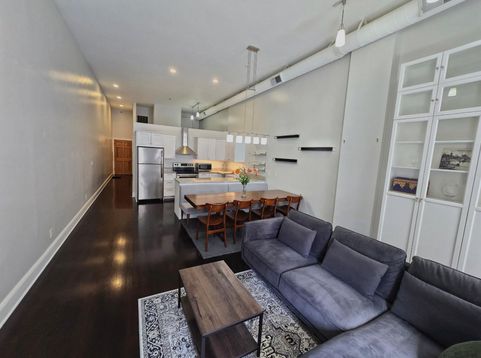
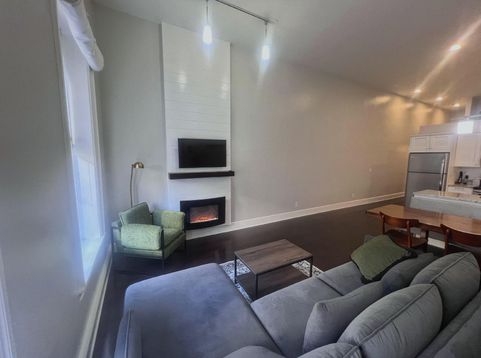
Loft living in the heart of downtown Milwaukee! This updated 1 bed, 1 bath condo in the historic Bowman Lofts pairs soaring ceilings and exposed ductwork with clean, modern finishes. The open layout flows from a bright living room with tall street-facing windows, glass-front built-ins, and an electric fireplace to a dining area that seats a crowd. The kitchen features white shaker cabinets, granite counters, stainless appliances, a farmhouse sink, and a peninsula with built-in bench seating. The bedroom offers lit built-in wardrobes plus a tucked-away office nook. Subway-tiled bath, in-unit washer/dryer, dark wood floors, and a private storage unit. Steps to East Town dining, coffee shops, theaters, nightlife, and transit. Schedule your showing today!

Baird & Warner Thomas Venable Agent Cell: 262.818.2113 Email
Property Details
Feature Descriptions
Room Information
Schools
Disclaimer: The accuracy of all information regardless of source, including but not limited to square footage and lot size, is deemed reliable but not guaranteed nor warranted and should be personally verified through personal inspection by and/or with the appropriate professionals.
Location
See details and scored characteristics about this location.


Select a format below, new window will open and will prompt you to print.


AWARD WINNING SERVICES


GLOBAL REACH & HOME INSURANCE



Market Report
Sign up today to stay updated on what’s happening in your local real estate market.
