

Listing Office: Martin Real Estate
Listing Office Phone: (920) 261-2223
709 N Water St Watertown, WI 53098
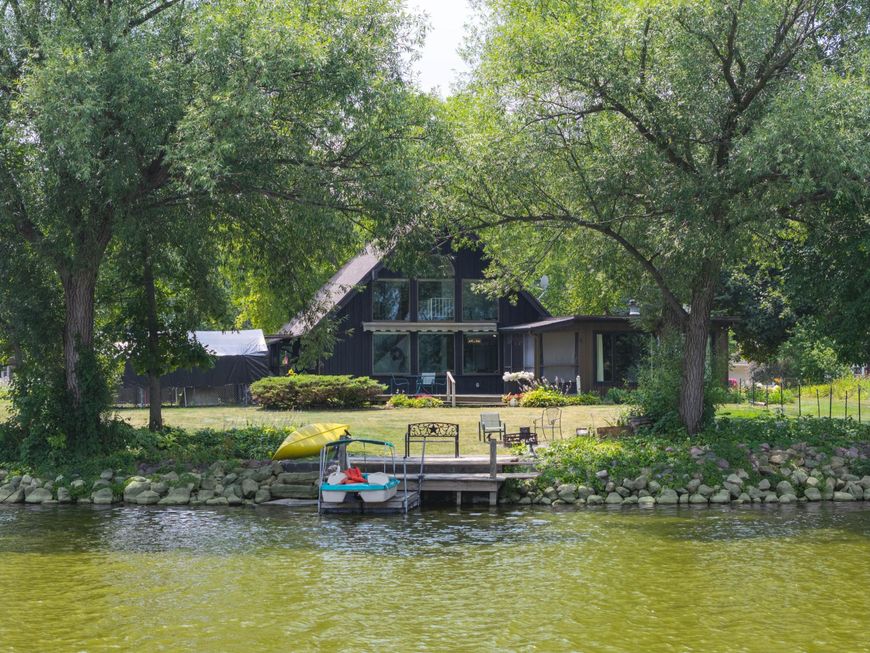
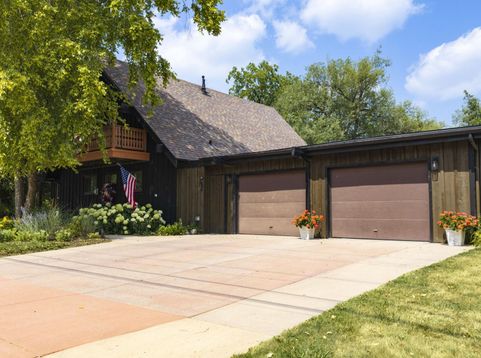
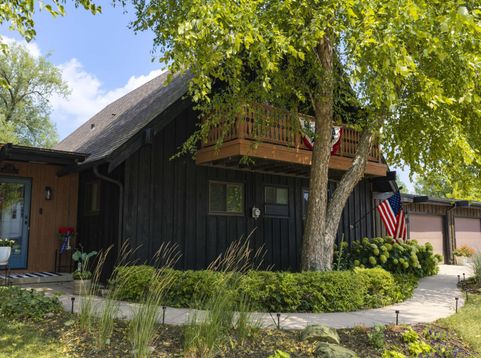
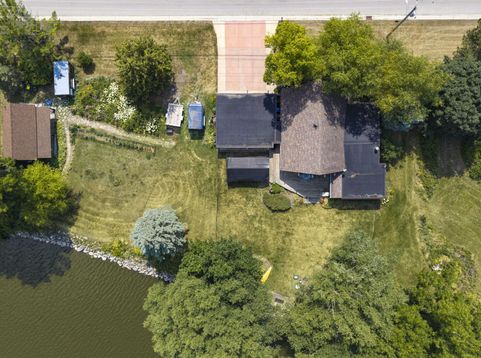
Paradise Found! Here is the Million Dollar View you've dreamed of! CapCod home features: Approx 210' frontage; Endless Character; remodeled; Cathedral Ceilings; Balconies; Upper Master Suite w/Fantastic river views & Loft, Open concept main floor; kit w/ solid surface countertops, Viking appliances, wet bar & wine fridge; Nice living room w/nat fireplace; Beautiful family room & formal dining room overlooking the river; 2 main floor bedrooms 2 baths; screened porch w/deck; 2.5 car w/extra storage; New windows, flooring, paint,light fixtures,window treatments, electrical updated,15 yr old roof (just professionally treated for extra life 2026); colored concrete drive; 14 x 24' Tobacco Shed (moved to the property) spray foamed, Circuit Breakers & 220V! Park-like yard + your own private dock!

Baird & Warner Thomas Venable Agent Cell: 262.818.2113 Email
Property Details
Feature Descriptions
Room Information
Schools
Disclaimer: The accuracy of all information regardless of source, including but not limited to square footage and lot size, is deemed reliable but not guaranteed nor warranted and should be personally verified through personal inspection by and/or with the appropriate professionals.
Location
See details and scored characteristics about this location.


Select a format below, new window will open and will prompt you to print.


AWARD WINNING SERVICES

GLOBAL REACH & HOME INSURANCE



WEBSITE AWARDS


Market Report
Sign up today to stay updated on what’s happening in your local real estate market.
