

Listing Office: RE/MAX Newport
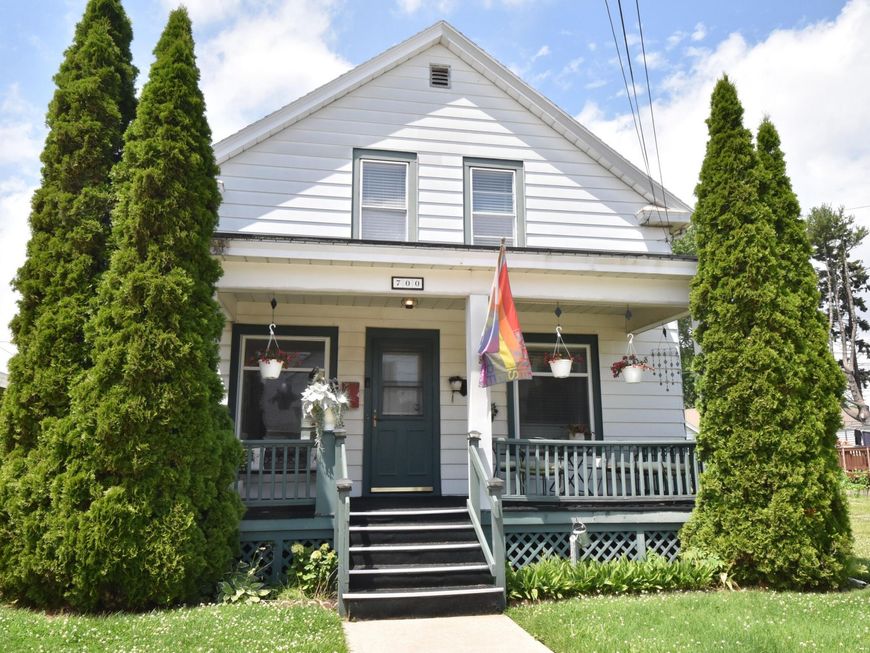
700 Grove Ave Racine, WI 53405
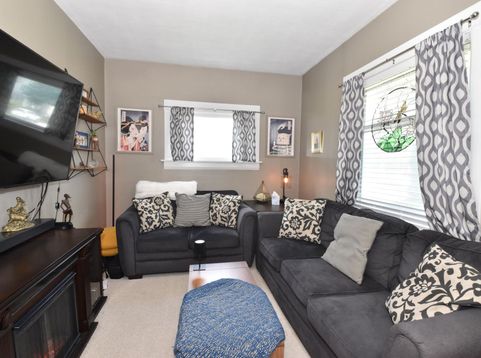
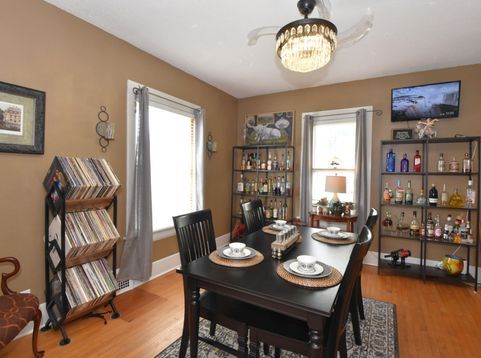
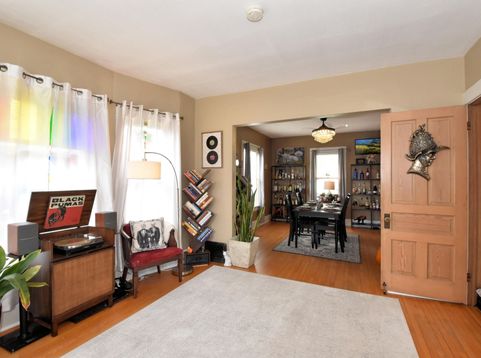
Charming Bungalow in West Racine. Comes with formal living room, den, dining room and kitchen on the first floor. All new LG appliances in the kitchen including a new Vent Hood. Upstairs there are two bedrooms, one with an extra office/den/nursery room. Both bedrooms have walk in closets. Hall bath with updated sink, faucet, and toilet. So many updates throughout this property. Newer HVAC system includes furnace and A/C and Nest smart thermostat. New LVP flooring in bedroom and den, new carpet on the stairs and hall. New screen back door. New siding and doors on the garage. The external foundation has been sealed and plaster repaired throughout the house. This house is in TID district 28 and may qualify for home improvements matched by the city. See remarks in the private section.

Baird & Warner Thomas Venable Agent Cell: 262.818.2113 Email
Property Details
Feature Descriptions
Room Information
Schools
Disclaimer: The accuracy of all information regardless of source, including but not limited to square footage and lot size, is deemed reliable but not guaranteed nor warranted and should be personally verified through personal inspection by and/or with the appropriate professionals.
Location
See details and scored characteristics about this location.


Select a format below, new window will open and will prompt you to print.


AWARD WINNING SERVICES

GLOBAL REACH & HOME INSURANCE



WEBSITE AWARDS


Market Report
Sign up today to stay updated on what’s happening in your local real estate market.
