

Listing Office: Shorewest Realtors, Inc.
6840 S North Cape Rd Franklin, WI 53132
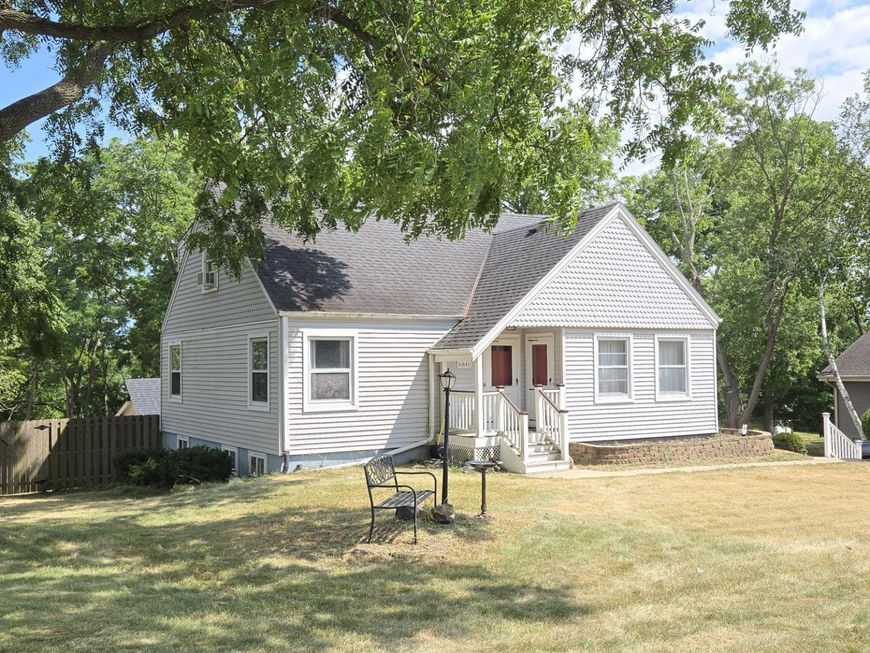
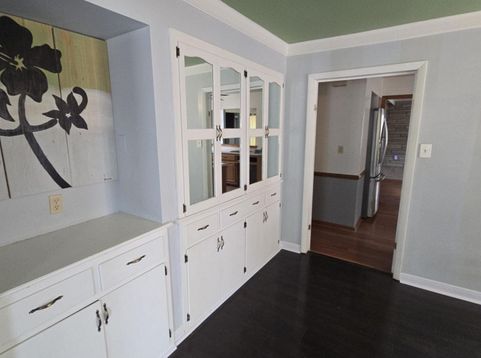
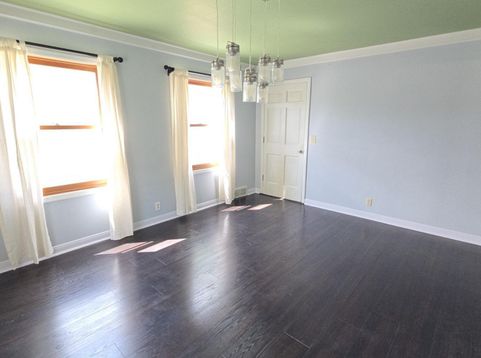
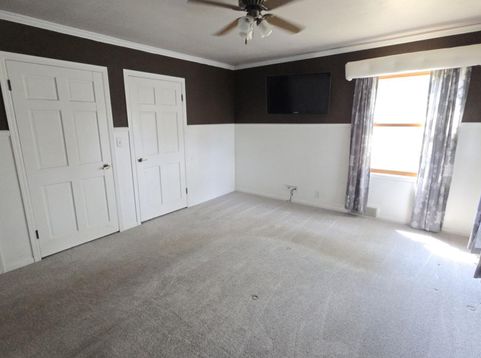
Spacious 3/2 duplex offers the perfect opportunity for both owner-occupants & investors. 1st flr unit features an oak KIT, large FR w/ NFP, and stylish barn doors that separate the dining & living spaces. Finished LL includes a large 3rd BR & den, providing plenty of additional living space. . Upper unit includes 2 brs, an eat-in KIT, and a private balcony, making it an attractive rental or guest space. Step outside to enjoy the expansive composite deck overlooking a huge in-ground pool and a private, fenced backyard, Attached garage/shop area can easily be converted back to 2 spaces, in addition to the other existing outside spaces. Don't miss the large custom shed, ready for your decorating ideas! A great one of a kind duplex! Don't miss it!

Baird & Warner Thomas Venable Agent Cell: 262.818.2113 Email
Property Details
Units
Feature Descriptions
Schools
Disclaimer: The accuracy of all information regardless of source, including but not limited to square footage and lot size, is deemed reliable but not guaranteed nor warranted and should be personally verified through personal inspection by and/or with the appropriate professionals.
Location
See details and scored characteristics about this location.


Select a format below, new window will open and will prompt you to print.


AWARD WINNING SERVICES

GLOBAL REACH & HOME INSURANCE



WEBSITE AWARDS


Market Report
Sign up today to stay updated on what’s happening in your local real estate market.
