
SIGN UP CUSTOMER LOGIN
Main Photo

48 Photos

Main Photo
Main Photo
Listing Courtesy Of:

Listing Office: Realty Executives Integrity~Brookfield

6777 S Prairiewood Ln Franklin, WI 53132

$565,000
Active / MLS# 1983838 / Residential - Condominium / Franklin
3 Beds
3 Baths
2436 SqFt

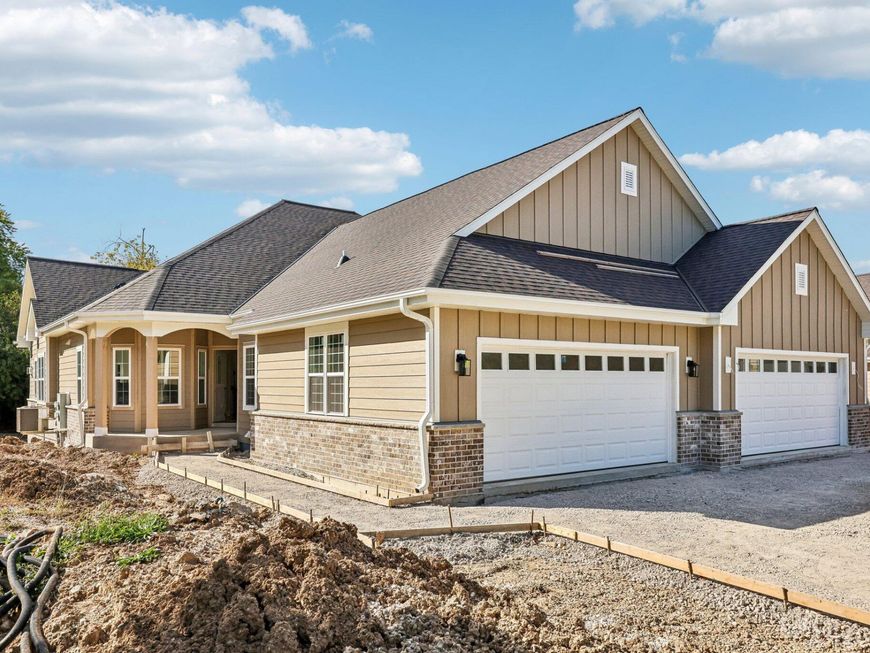
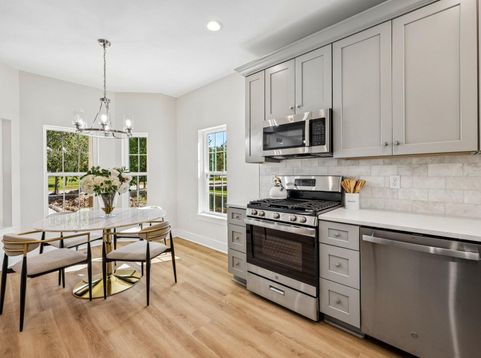
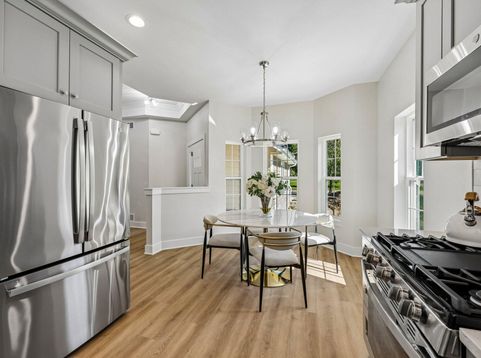
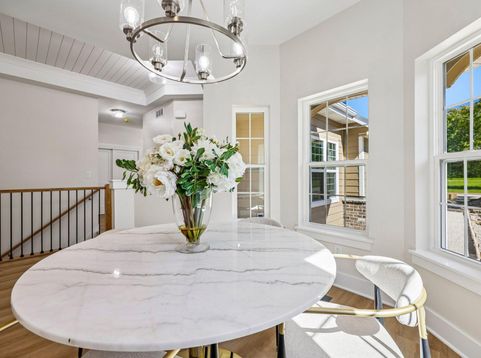
Welcome home to this inviting 3-bedroom, 3-bath side-by-side home pairing comfortable living spaces with stylish updates. The open-concept main living area features vaulted ceilings, recessed lighting & a striking stone fireplace. The kitchen offers gray shaker cabinetry, light countertops, tile backsplash, stainless-steel appliances & warm-toned flooring, with an open view to the living space offering seating for four.The spacious primary bedroom features a tray ceiling with shiplap detail & access to a private deck. The bath includes dual vanities, seated beauty area, generous storage & a glass-enclosed shower. Enjoy a wooded backdrop at the rear, along with partial exposure & the convenience of an attached private garage. A welcoming home with appealing finishes & room to spread out

Read More » Read Less »

Baird & Warner Thomas Venable Agent Cell: 262.818.2113 Email

Mortgage Calculator

%
years/fixed
yearly
yearly (est.)
(Payments are an estimate and may vary by lender)

Estimated Payment

$ 1,696.35 per month $1,453.81 Principal & Interest $77.75 Property Tax $164.79 Homeowner's Insurance
Get your competitive financing options.

Property Details

Property Type: Residential - Condominium
Basement: 8+ Ceiling, Finished, Full, Full Size Windows, Partial, Poured Concrete, Radon Mitigation, Sump Pump
Fuel Type: Natural Gas
Garage: 2.5 car attached
Home Style: Ranch
Taxes: $933
Year Built: 2026

Feature Descriptions

Accessibility: Bedroom on Main Level, Full Bath on Main Level, Laundry on Main Level
Appliances: Dishwasher, Disposal, Dryer, Microwave, Oven, Range, Refrigerator, Washer
Bath: At least one Bathtub, MBR Bath Walk-in Shower, Off MBR, Shower Over Tub, Shower Stall
Condo Fee: 375/Month
Condo Fee Includes: Common Area Insur., Common Area Maint., Lawn Maintenance, Replacement Reserve, Snow Removal
Condo Name: Woodland Prairie
Data Source: Metro MLS
Exterior: Brick, Fiber Cement, Low Maintenance Trim
Flood Plain: No
Heating/Cooling: Central Air, Forced Air
Pets: 2 Dogs OK, Breed Restrictions, Cat(s) OK, Small Pets OK, Weight Restrictions
Rooms Total: 9
SQFT Above Grade: 1596.00
SQFT Below Grade: 840.00
Unit: Balcony, Cable TV Available, Gas Fireplace, High Speed Internet, In-Unit Laundry, Patio/Porch, Private Entry, Vaulted Ceiling(s), Walk-In Closet(s), Wet Bar, Wood or Sim. Wood Floors
Unit Floor #: 1.0
Unit Style: 1 Story
Water/Sewer: Municipal Sewer, Municipal Water
Zoning: RES

Schools

High School: Franklin
Middle School: Forest Park
School District: Franklin Public

Disclaimer: The accuracy of all information regardless of source, including but not limited to square footage and lot size, is deemed reliable but not guaranteed nor warranted and should be personally verified through personal inspection by and/or with the appropriate professionals.

Location

See details and scored characteristics about this location.

Login to my Baird & Warner account







