

Listing Office: Compass RE WI-Northshore
Listing Office Phone: (414) 213-9014
6717 N Holly Ct Fox Point, WI 53217
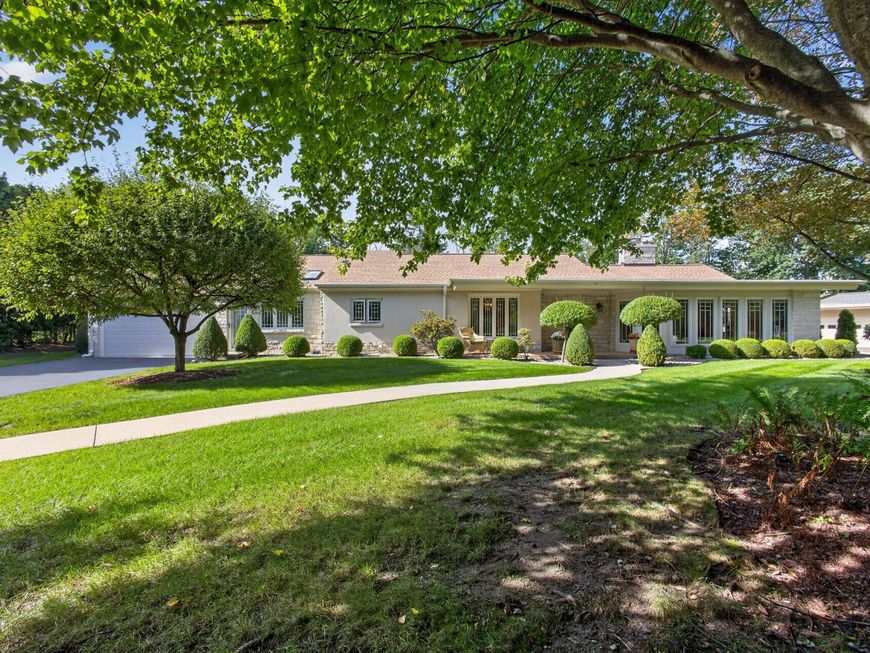
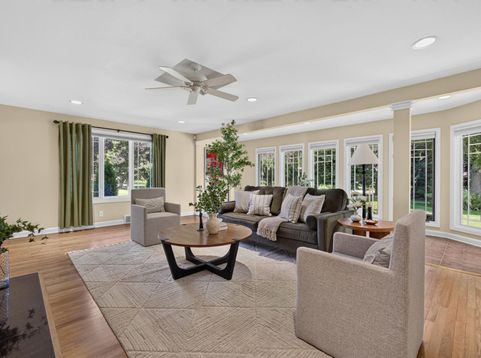
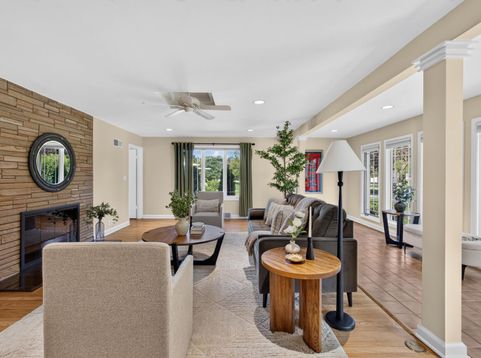
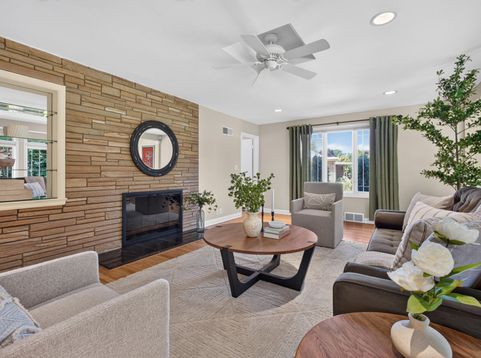
Welcome to this impressive single-family home located on a desirable cul-de-sac in Fox Point. This 3 bedroom, 2 bath home offers the ease of single-level living with room to spread out and settle in. The living room is the heart of the home, natural light pours through large windows and a gas fireplace sets the scene for cozy nights. The updated kitchen features granite countertops, lots of storage, prep space, and an eat-in dinette. Bathrooms have been updated with granite and tile finishes. Outside, you'll love the lush landscaping perfectly viewed from the den and wet bar area off the large primary bedroom. Enjoy peace of mind with tons of seller improvements - check out out the documents for the full list of updates!

Baird & Warner Thomas Venable Agent Cell: 262.818.2113 Email
Property Details
Feature Descriptions
Room Information
Schools
Disclaimer: The accuracy of all information regardless of source, including but not limited to square footage and lot size, is deemed reliable but not guaranteed nor warranted and should be personally verified through personal inspection by and/or with the appropriate professionals.
Location
See details and scored characteristics about this location.


Select a format below, new window will open and will prompt you to print.


AWARD WINNING SERVICES


GLOBAL REACH & HOME INSURANCE



Market Report
Sign up today to stay updated on what’s happening in your local real estate market.
